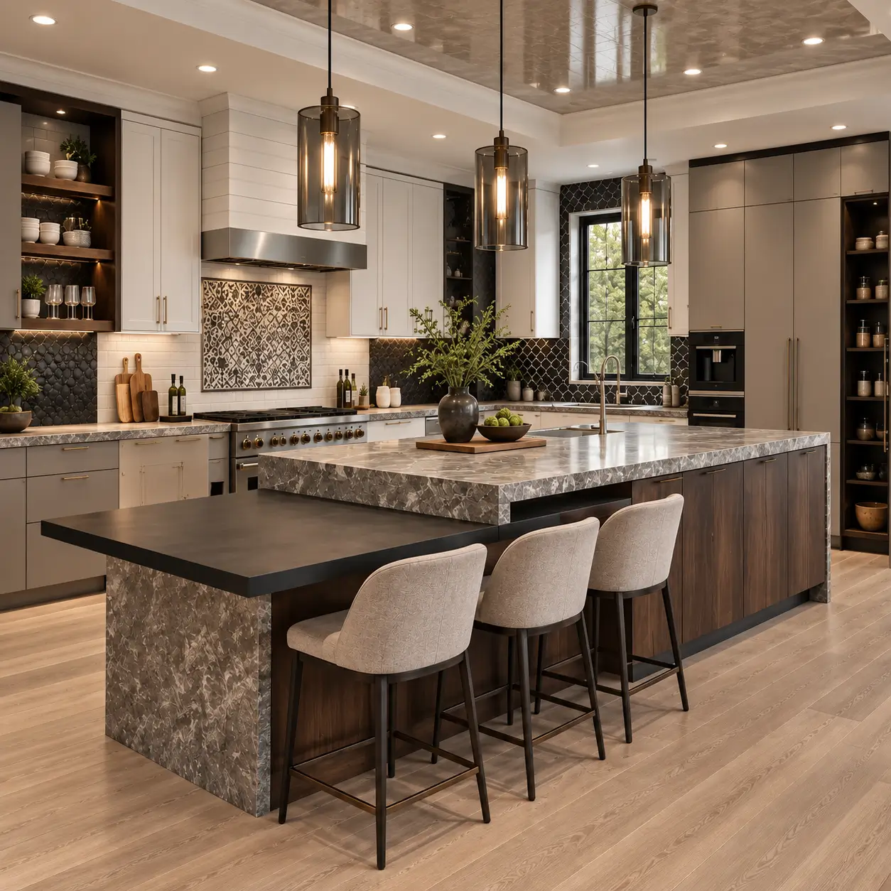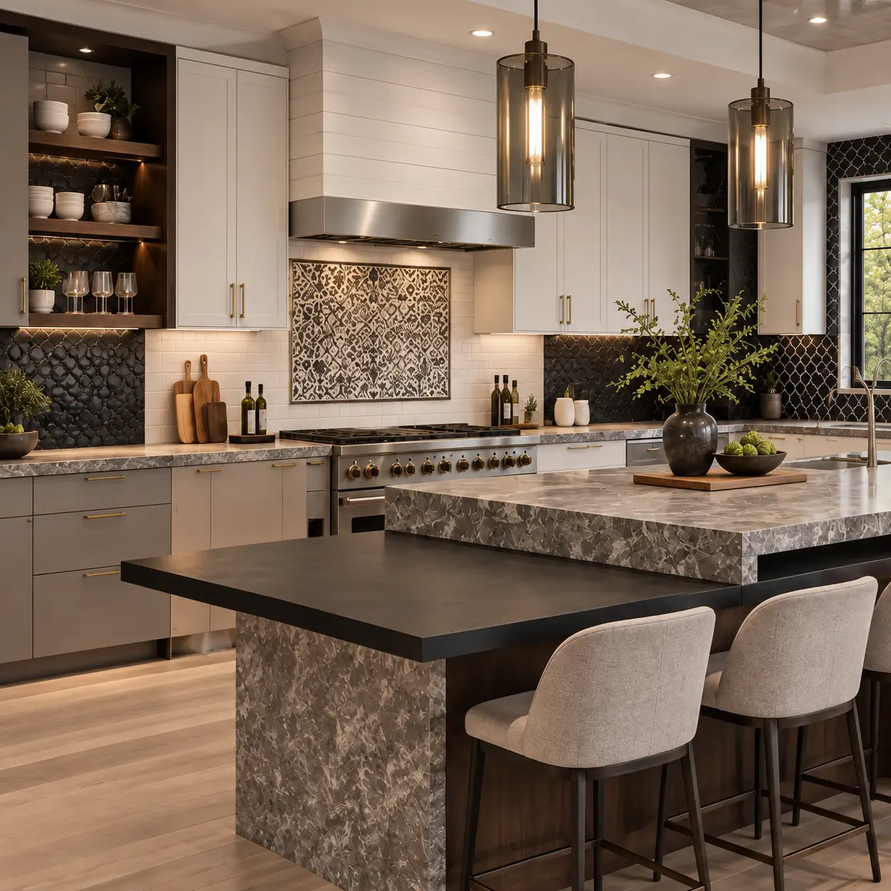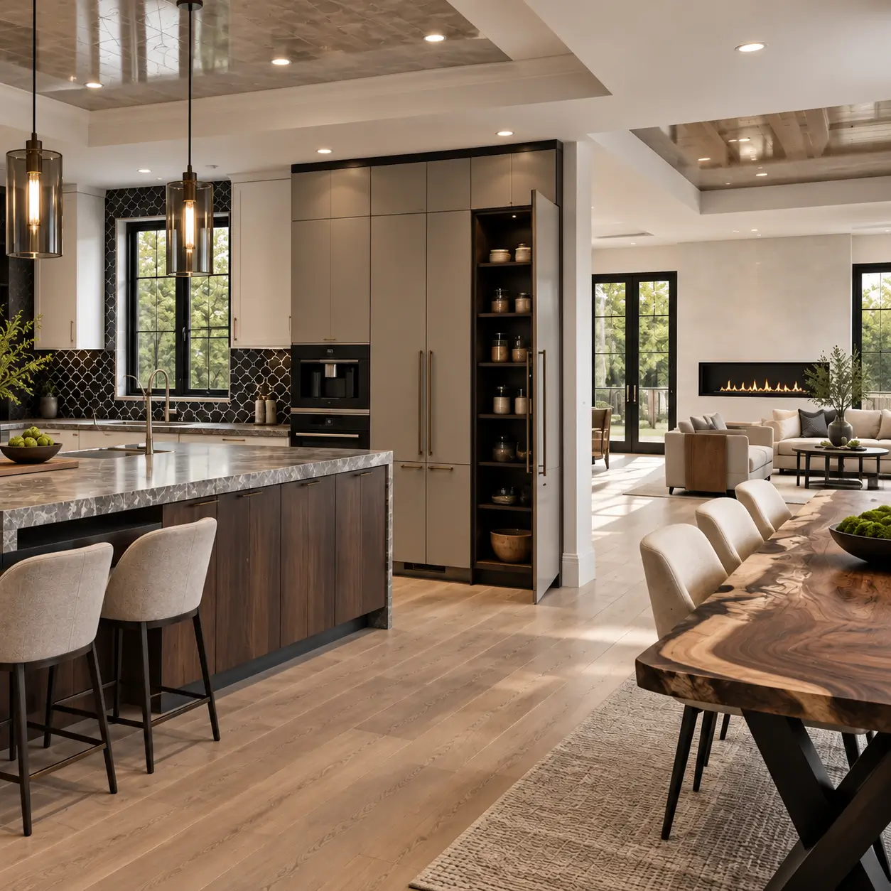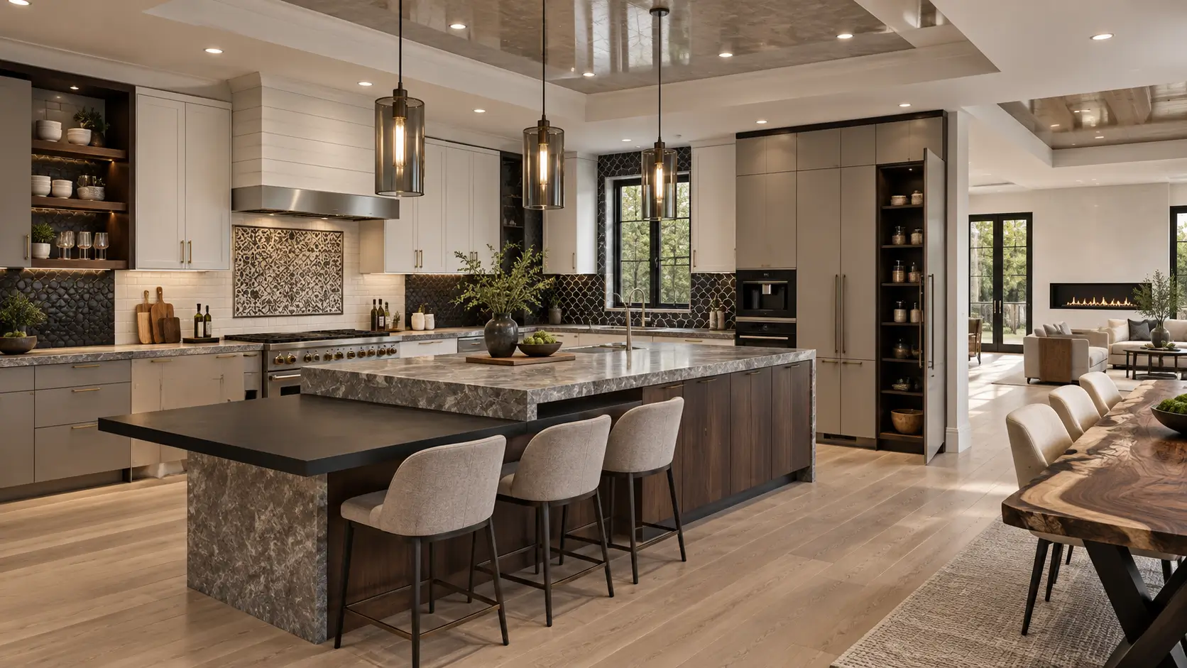
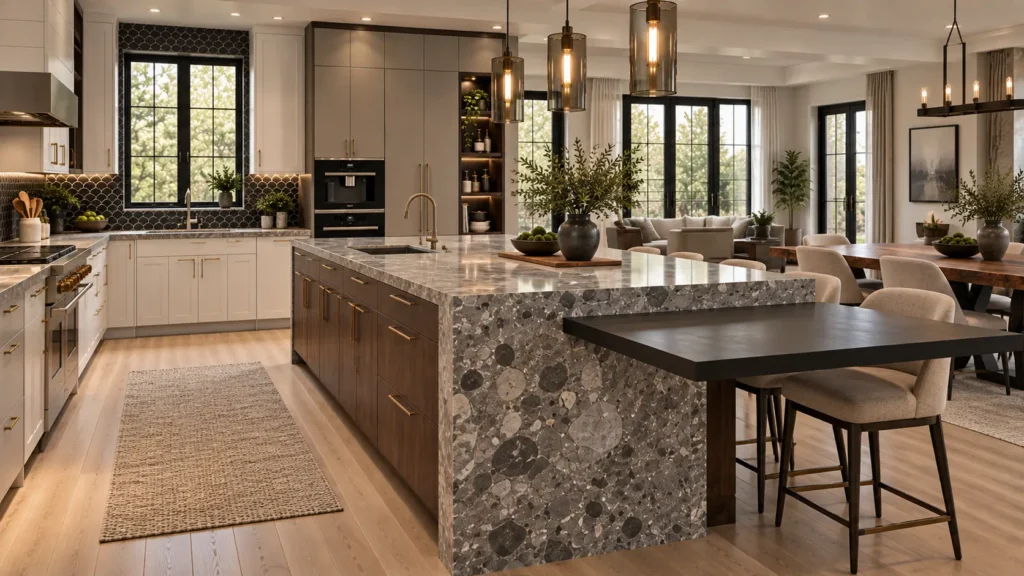
One slab of grey terrazzo set the terms for the whole room. Coordinated cuts run the island, the perimeter counters, and a full-height backsplash, so three planes read as a single material. Behind that, we gutted the kitchen and adjoining great room, ran new electrical and gas, relocated plumbing, installed handleless cabinetry with integrated tall units and a built-in Miele package, and laid wide-plank oak.
Removing noise was the objective. No pulls, no clutter above the run, and a blackened steel dining top cantilevered off the island at seated height, which gives the family a table without importing furniture into an open plan.
The kitchen now anchors the main level rather than occupying a corner of it, the work cleared inspection under our California license, and the project closed on the 4 month schedule.
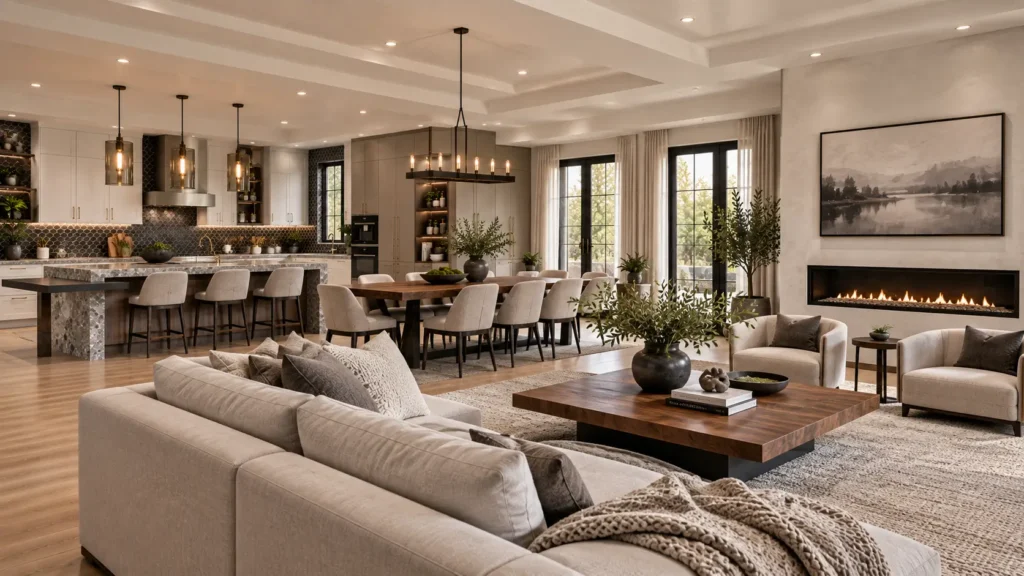
The ceiling did the heavy lifting in the great room. We framed a stepped tray, ran recessed lighting and a concealed linear reveal inside it, then finished the field in polished plaster applied over multiple passes. A linear gas fireplace sits flush in a smooth plaster wall between two sets of dark-clad French doors.
We wanted the room to feel taller than its framing allowed. Dropping the perimeter and lifting the center created a path for lighting and mechanical without surrendering head height, and the plaster carries daylight from the doors deeper into the space. Cabinet interiors were finished in matte charcoal with adjustable shelving, so storage stayed as considered as the surfaces people actually see.
Handover included a cleaned and tested space and a documented punch list, kitchen and great room reading as one.