The Easton Drive Sauna

The Easton Drive Sauna

A custom cedar sauna built into the lower level of our full house remodel on Easton Drive, Burlingame.

Category :

Client Name :

The Halloran Family

Location :

Easton Drive, Burlingame, California, USA

Total Duration :

10 Months (whole-home scope)

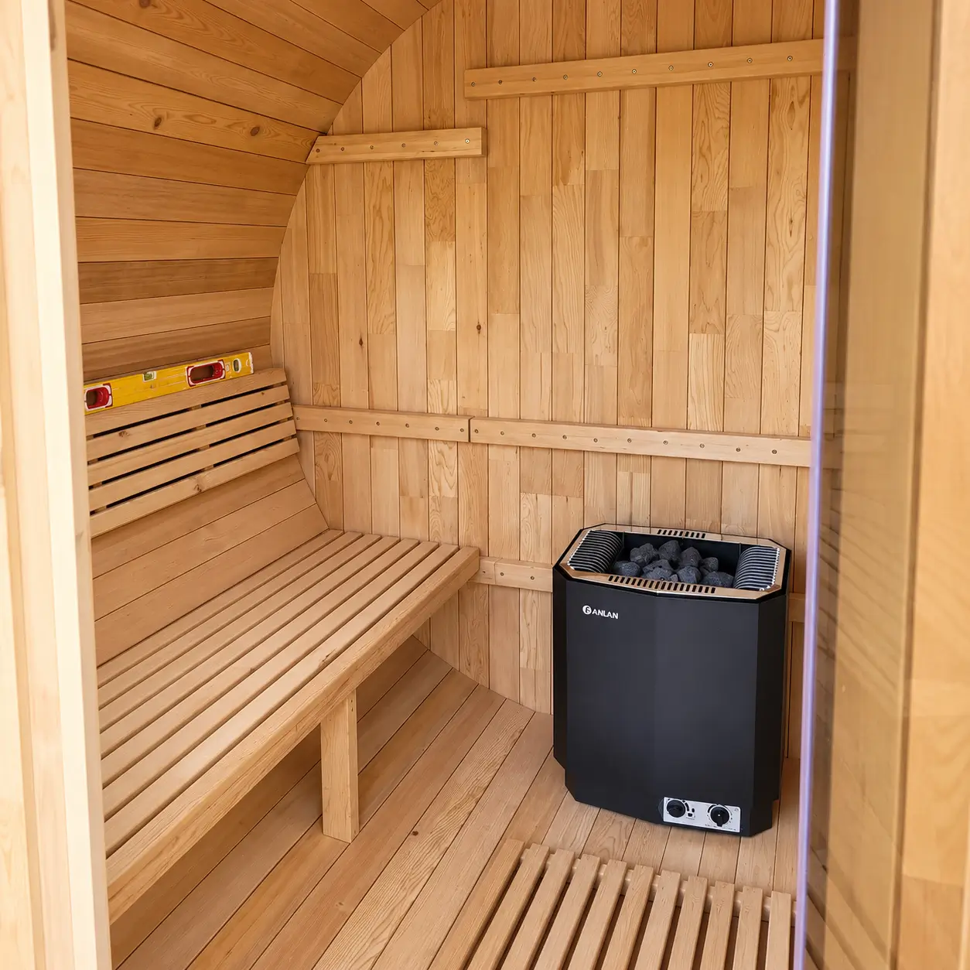
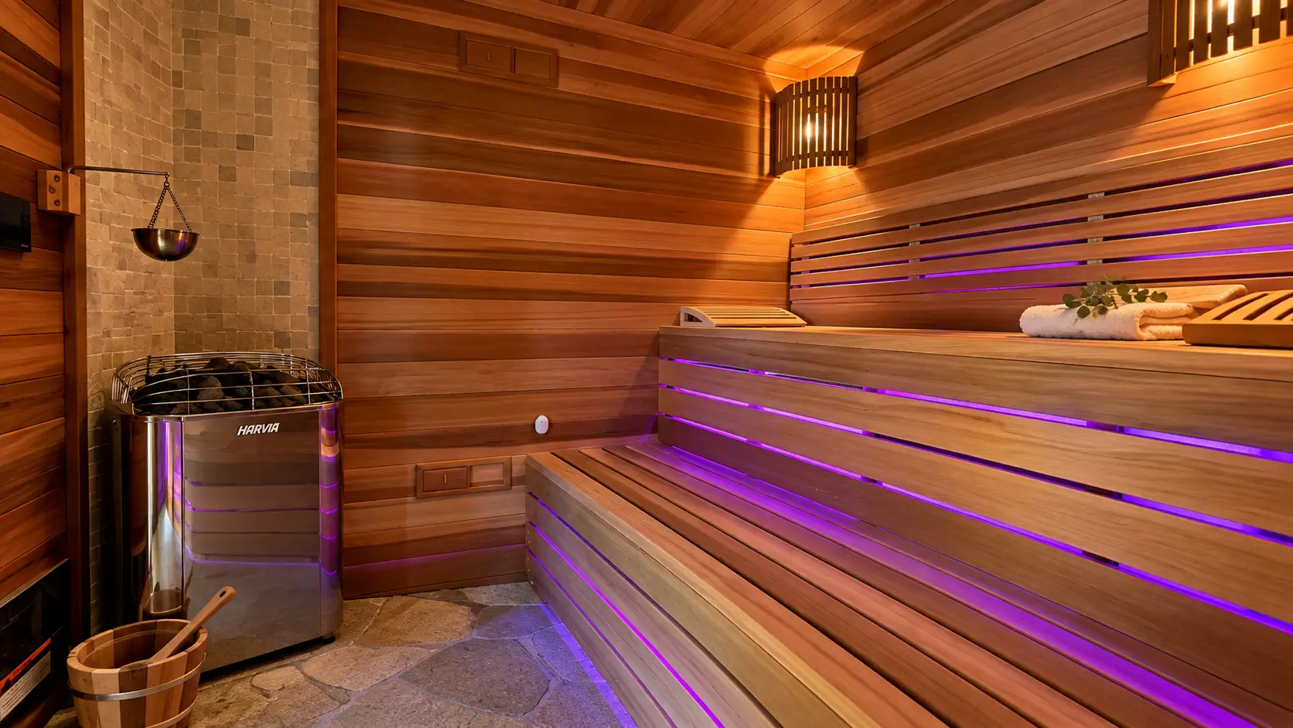
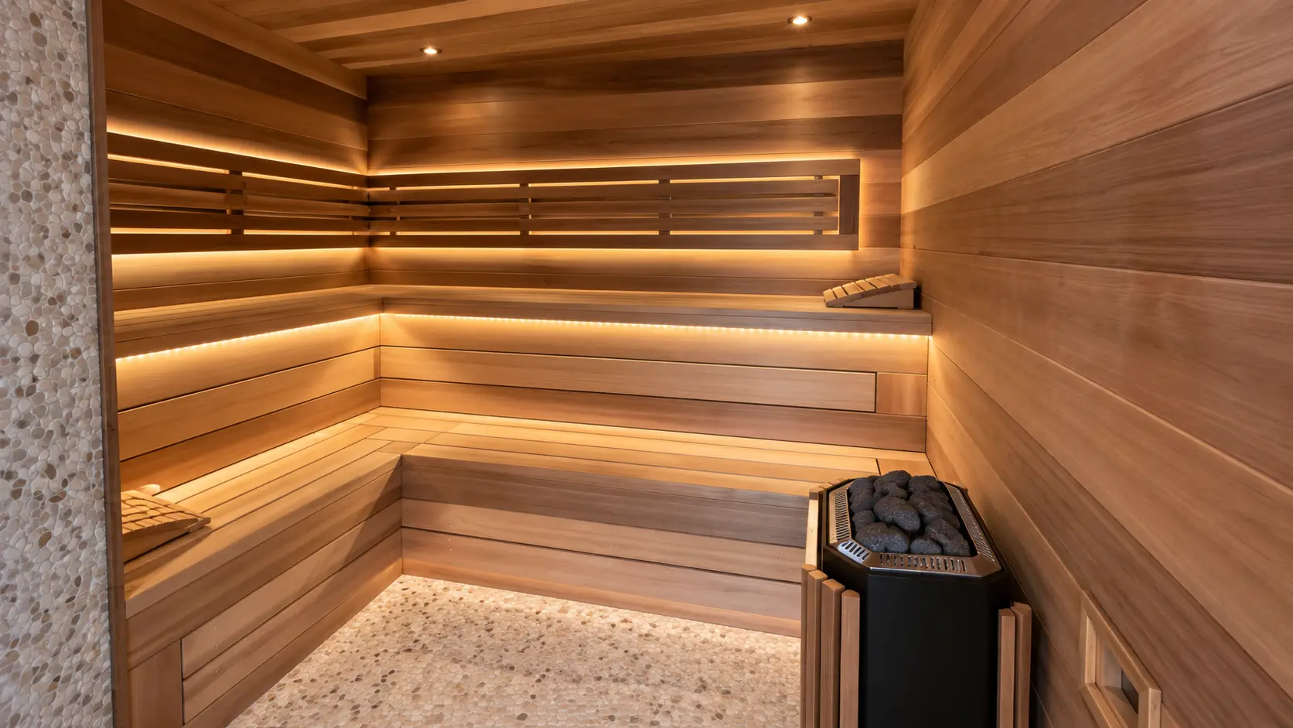
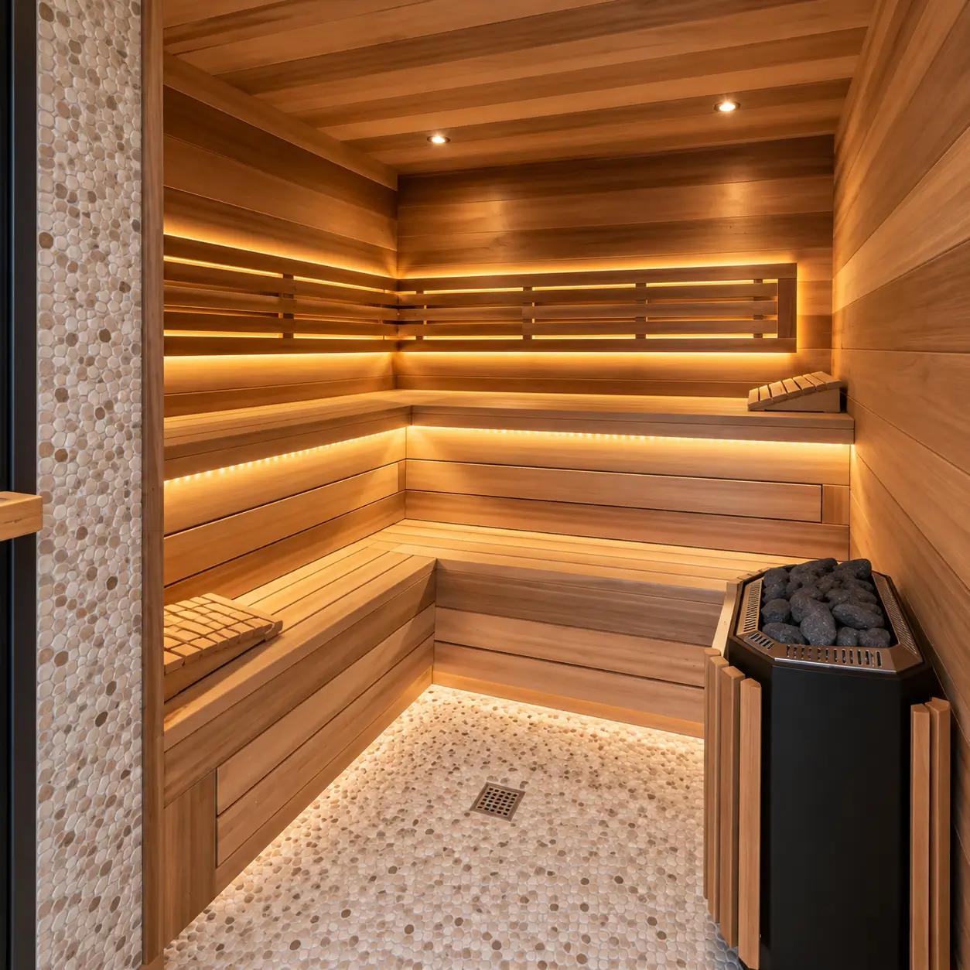
The family wanted one thing more from the remodel, a room built for heat. A dedicated enclosure was framed inside the lower level, sealed and insulated behind the cladding, then lined floor to ceiling in clear cedar. Two bench tiers run in an L around two walls, with a slatted backrest above and a pebble mosaic floor carried in from the surrounding wet area.

Comfort at two temperatures drove the layout. The upper tier sits high enough to reach real heat while the lower stays usable for longer sessions, the L-plan lets several people sit without facing each other, and lighting was concealed behind the backrest so nothing glares when you lie back.

Within the same 10 month remodel, the lower level gained a finished sauna, warranty-backed for a year.

Services were resolved before the cedar closed the walls. A dedicated circuit was pulled for the heater, low-voltage strip lighting was routed behind the backrest rail, ventilation was set into the assembly, and the pebble mosaic was run up to the threshold so the floor reads continuous from the wet area into the room.

Sequencing mattered as much as the joinery. Building the sauna inside a live whole-house remodel meant its electrical and framing had to land with the rest of the lower level rather than after it, which is what kept the cedar work off the critical path and out of the way of four simultaneous bathrooms.

Handover covered a commissioned heater, tested controls and lighting, cleaned cedar, and a punch list documented with the rest of the property.

Inside This

From conceptualization to final delivery, we provide comprehensive solutions that transform raw potential into refined reality.

Our Expertise, Your Dream Space

From conceptualization to final delivery, we provide comprehensive solutions that transform raw potential into refined reality.

Space Maximization

Space Maximization

Intelligent floor plans that optimize every square foot for functionality and aesthetic flow.

Luxury Materials

Luxury Materials

Sourcing the finest materials globally to ensure your home reflects your unique character.

Smart Lighting

Integrated automation systems that adjust ambiance and energy efficiency with a single touch.

 Frequently Asked Questions

Was this sauna a standalone project?

No, and we would rather say so. It was built as part of the 10 month full house remodel on Easton Drive, alongside the great room, four bathrooms, and the exterior work. Inside that schedule the sauna itself took roughly five weeks. As a standalone build in an existing house, a room like this runs four to eight weeks.

Related Project

Ready to Start Your Remodel?

Tell us about your project and we will schedule a free inspection, then provide a clear, fixed estimate with no hidden fees. From design to final cleanup, your home is our responsibility.