The Olive and Copper Kitchen

The Olive and Copper Kitchen

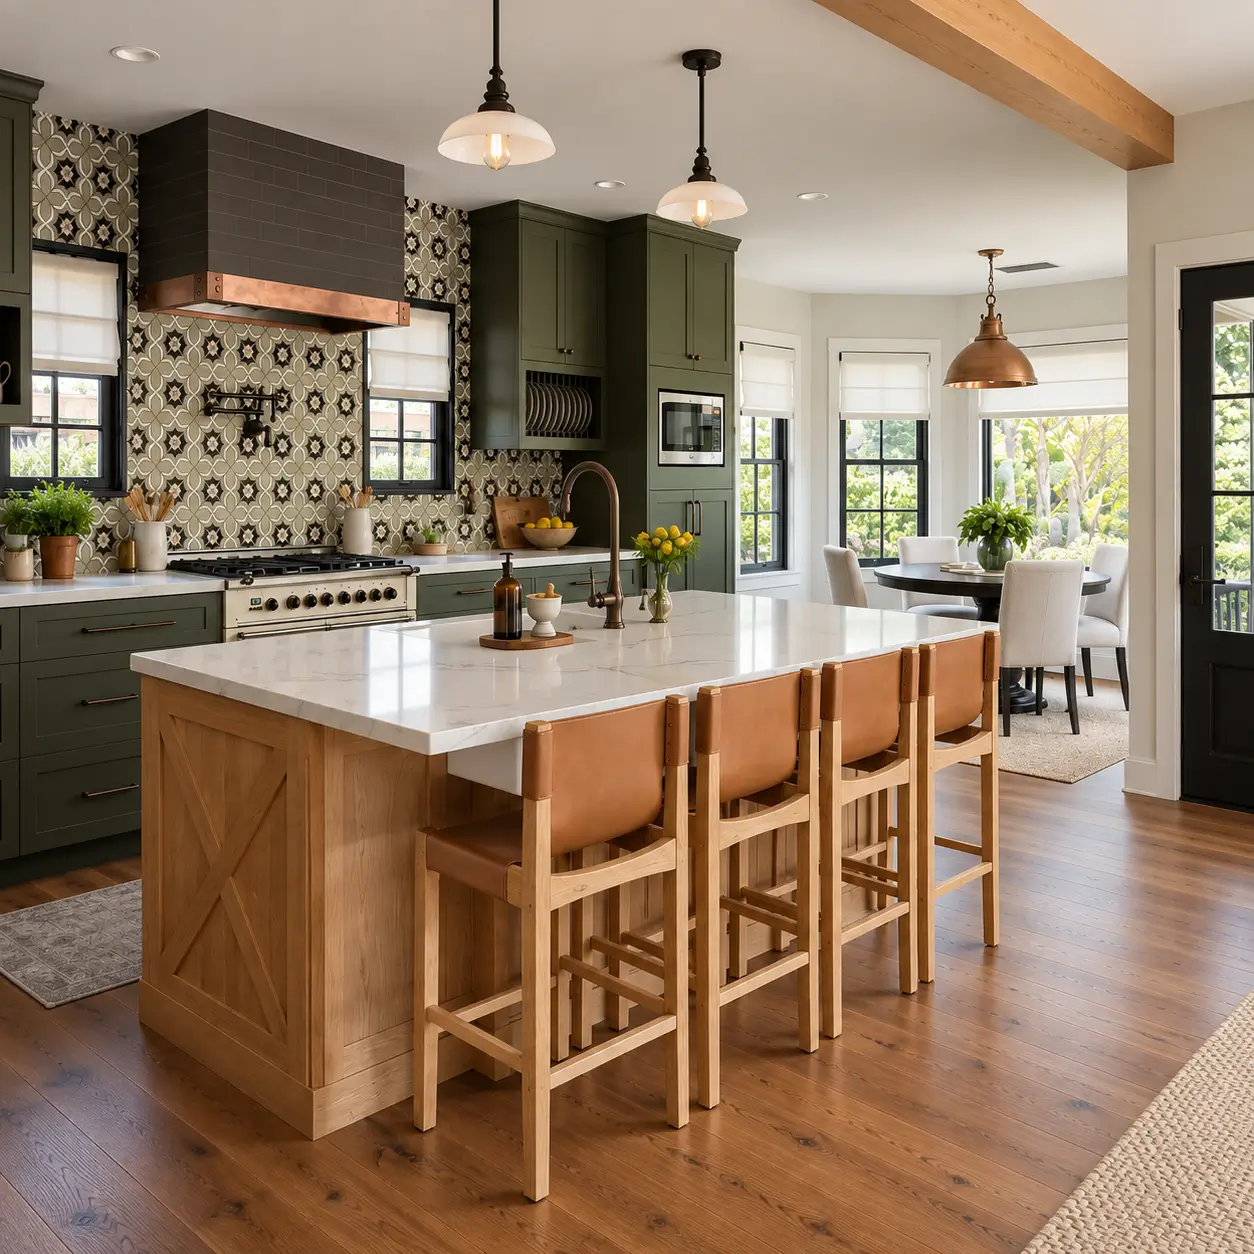
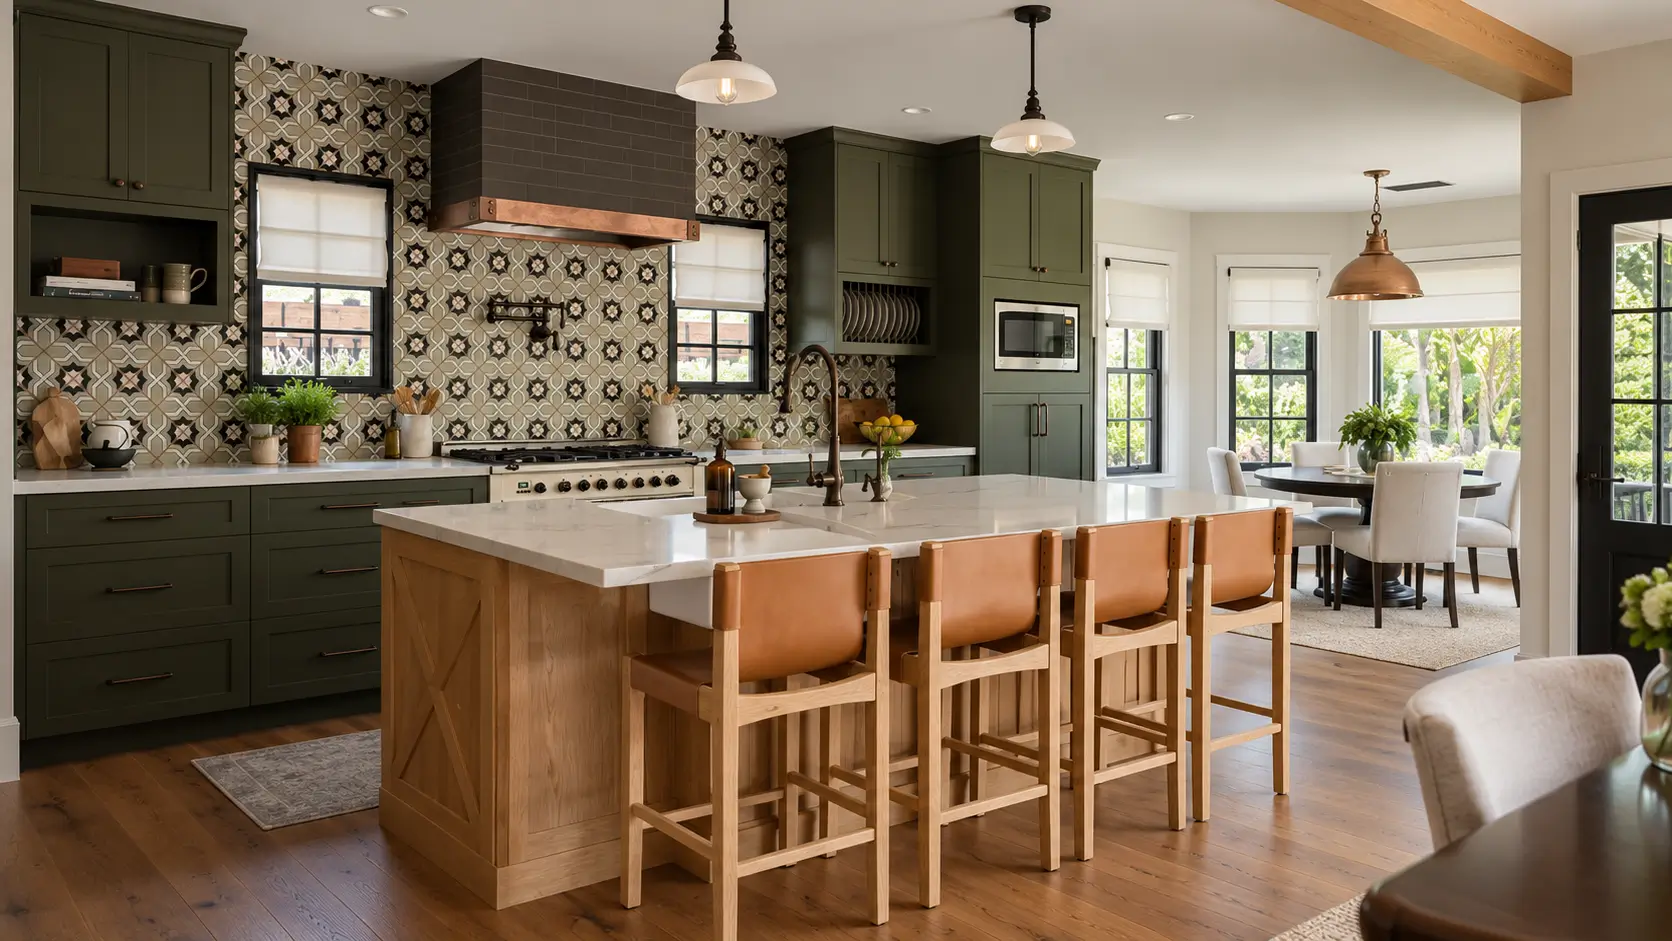
A Burlingame kitchen opened to the dining room, finished in olive inset cabinetry, patterned tile, and copper-strapped hood.

Category :

Client Name :

The Callahan Family

Location :

The Easton Addition, Burlingame, California

Total Duration :

4 Months

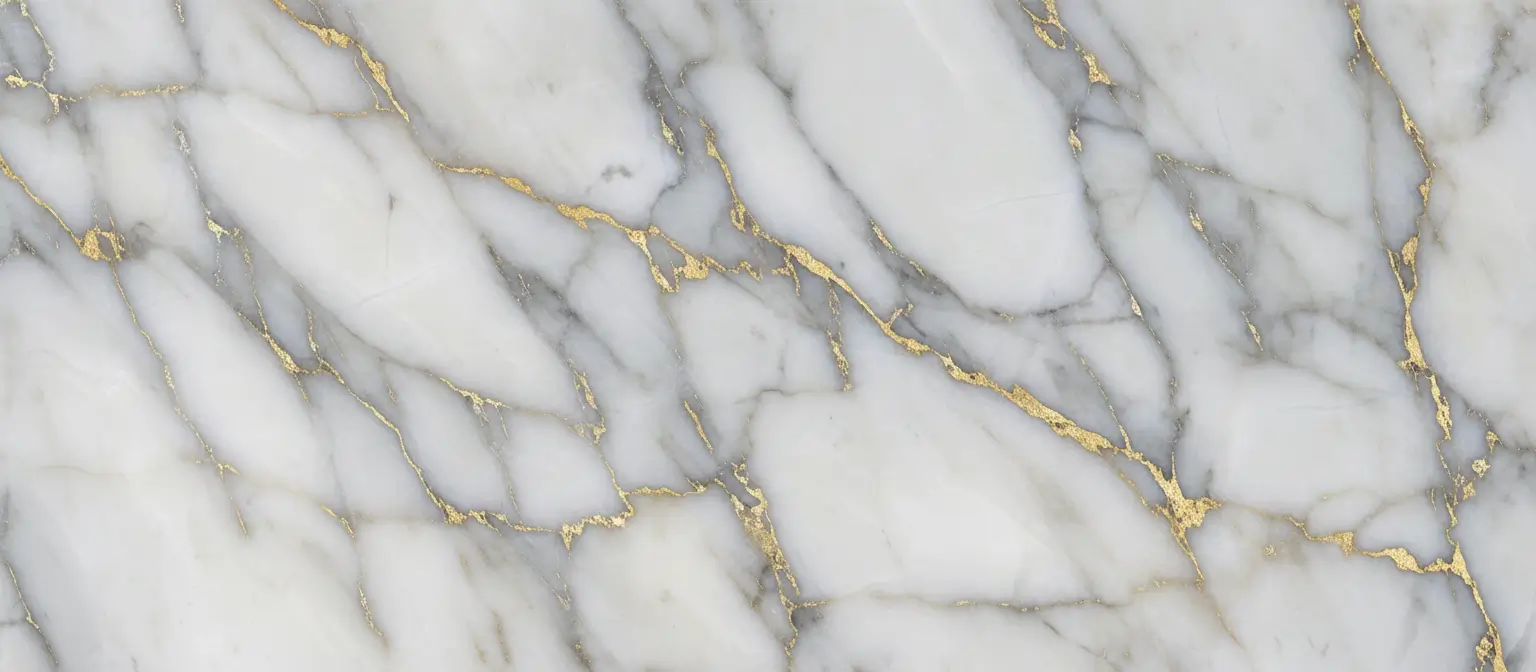
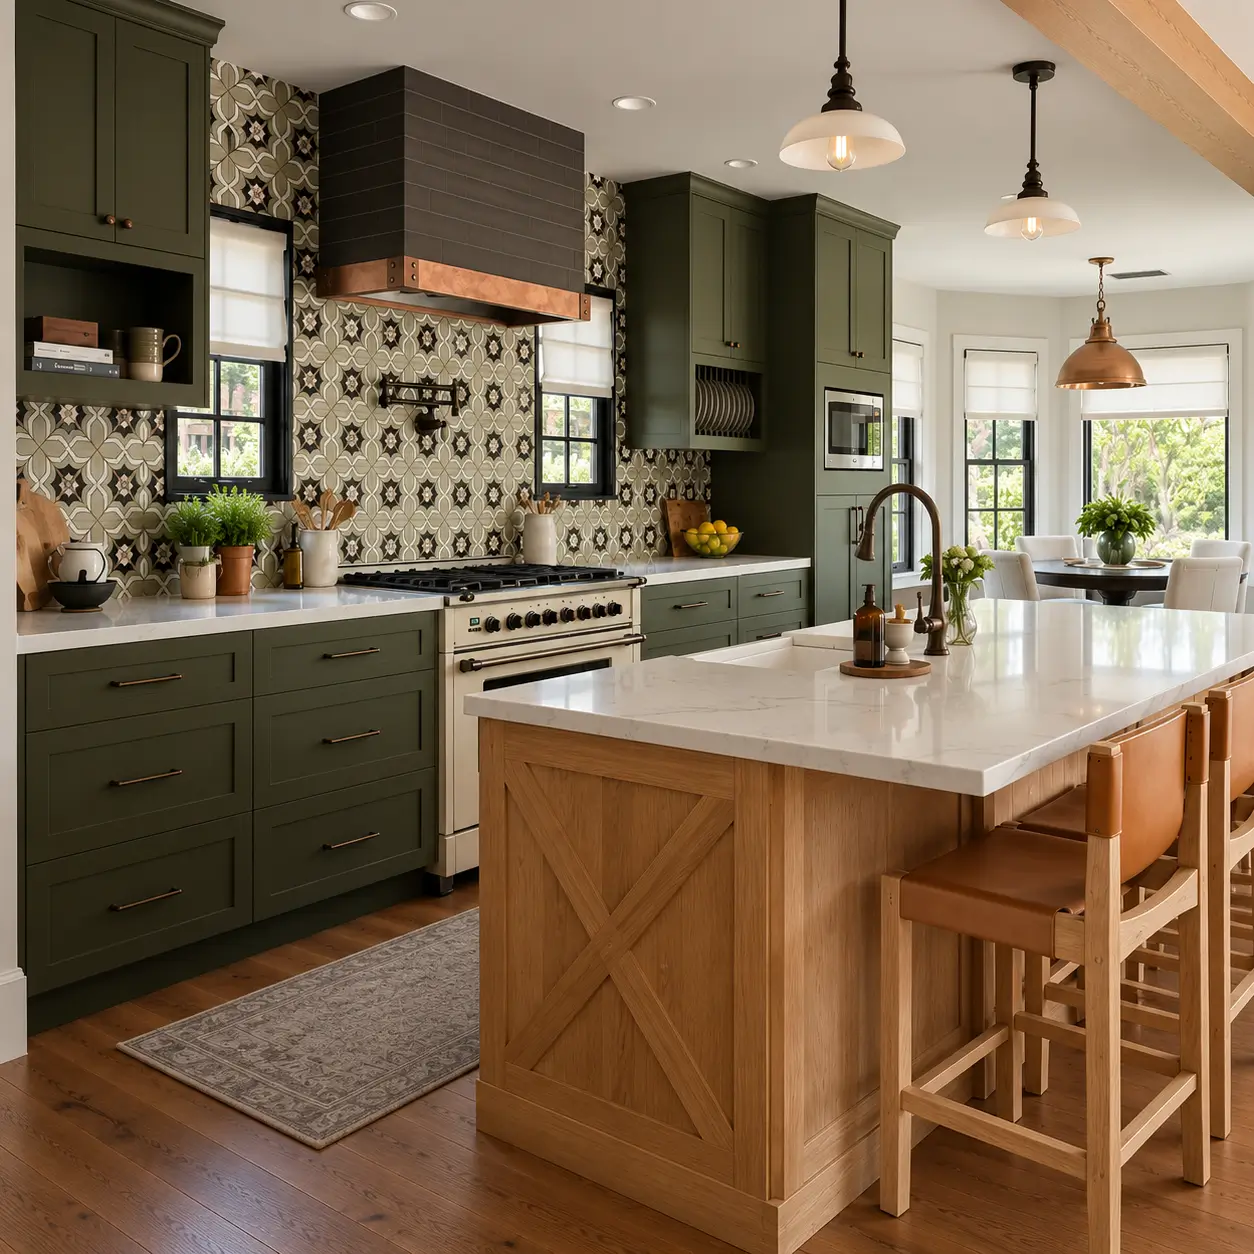
The old plan kept the cook facing a wall. We took walls down to open the kitchen into the dining room, set a beam overhead to carry the span, and rebuilt around one island. Inset olive shaker cabinetry runs floor to ceiling on two walls, topped by marble-look quartz, with white oak paneling and an X detail wrapping the island base.

Nothing was allowed in that did not earn its place. Green cabinetry grounds a room full of daylight, patterned tile carries the pattern load so everything else stays plain, and the island seats three on the family side while the working run stays clear behind it.

Three now sit at the island facing the cook rather than a wall, and the build closed on schedule.
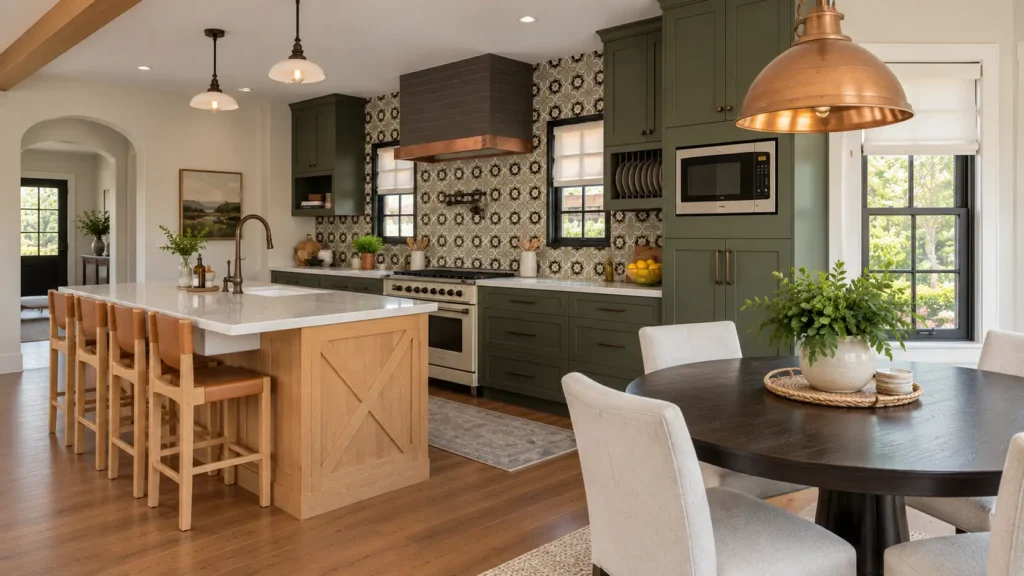
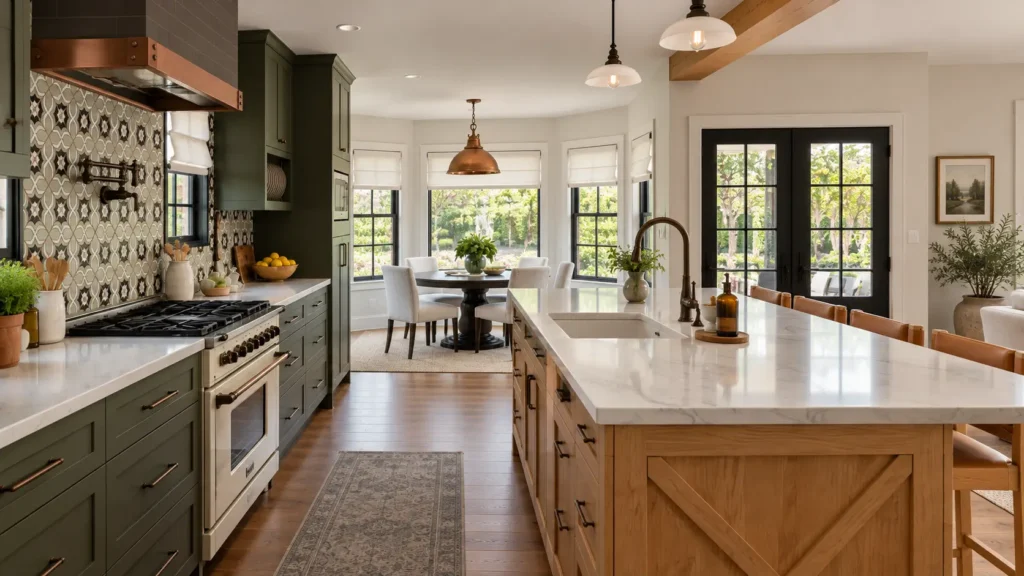
The family asked for one thing above the rest, a range they could cook seriously on. A dual fuel ILVE in cream with brass trim sits centered under a custom hood clad in dark tile and strapped in copper, flanked by a wall-mounted pot filler. Patterned tile runs full height across the cooking wall, and a fireclay farmhouse sink with a bridge faucet and separate pull-down anchors the island.

Continuity was the whole point once the wall came down. Oak flooring runs unbroken from kitchen to dining room, bronze hardware repeats on both, and open plate storage keeps everyday dishes within reach of the sink instead of behind doors.

Handover covered a tested appliance package, sealed stone, adjusted inset doors, and a documented punch list closed inside a week.

Inside This

From conceptualization to final delivery, we provide comprehensive solutions that transform raw potential into refined reality.

Our Expertise, Your Dream Space

From conceptualization to final delivery, we provide comprehensive solutions that transform raw potential into refined reality.

Space Maximization

Space Maximization

Intelligent floor plans that optimize every square foot for functionality and aesthetic flow.

Luxury Materials

Luxury Materials

Sourcing the finest materials globally to ensure your home reflects your unique character.

Smart Lighting

Integrated automation systems that adjust ambiance and energy efficiency with a single touch.

 Frequently Asked Questions

How long does a kitchen remodel like this take?

This one ran 4 months from demolition to final walkthrough, including the structural opening. Most full kitchen remodels at this level land between 14 and 20 weeks. Cabinetry lead time is almost always the constraint, not site labor, so the schedule is largely set the day you approve the cabinet order.

Related Project

Ready to Start Your Remodel?

Tell us about your project and we will schedule a free inspection, then provide a clear, fixed estimate with no hidden fees. From design to final cleanup, your home is our responsibility.