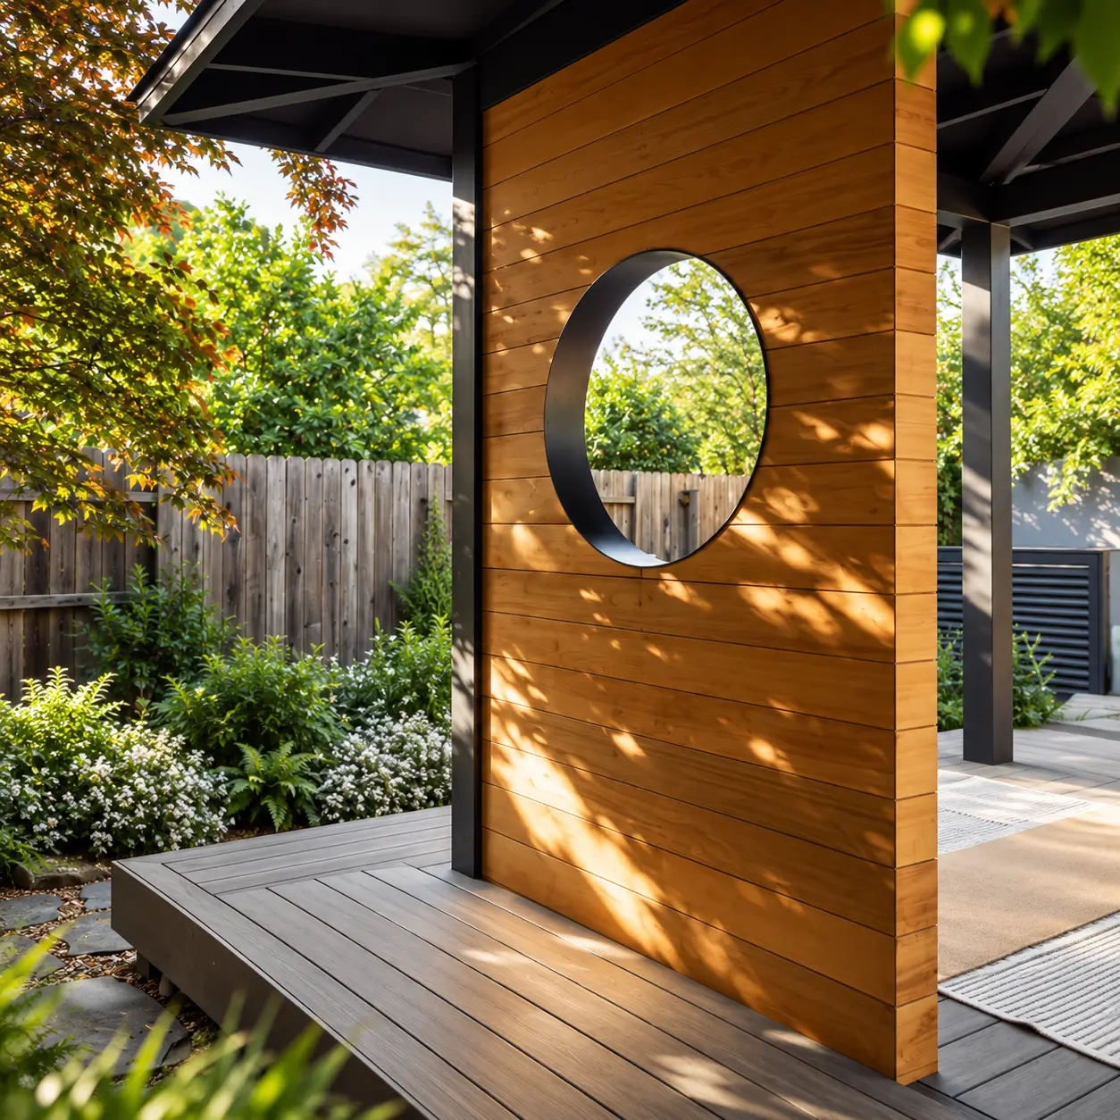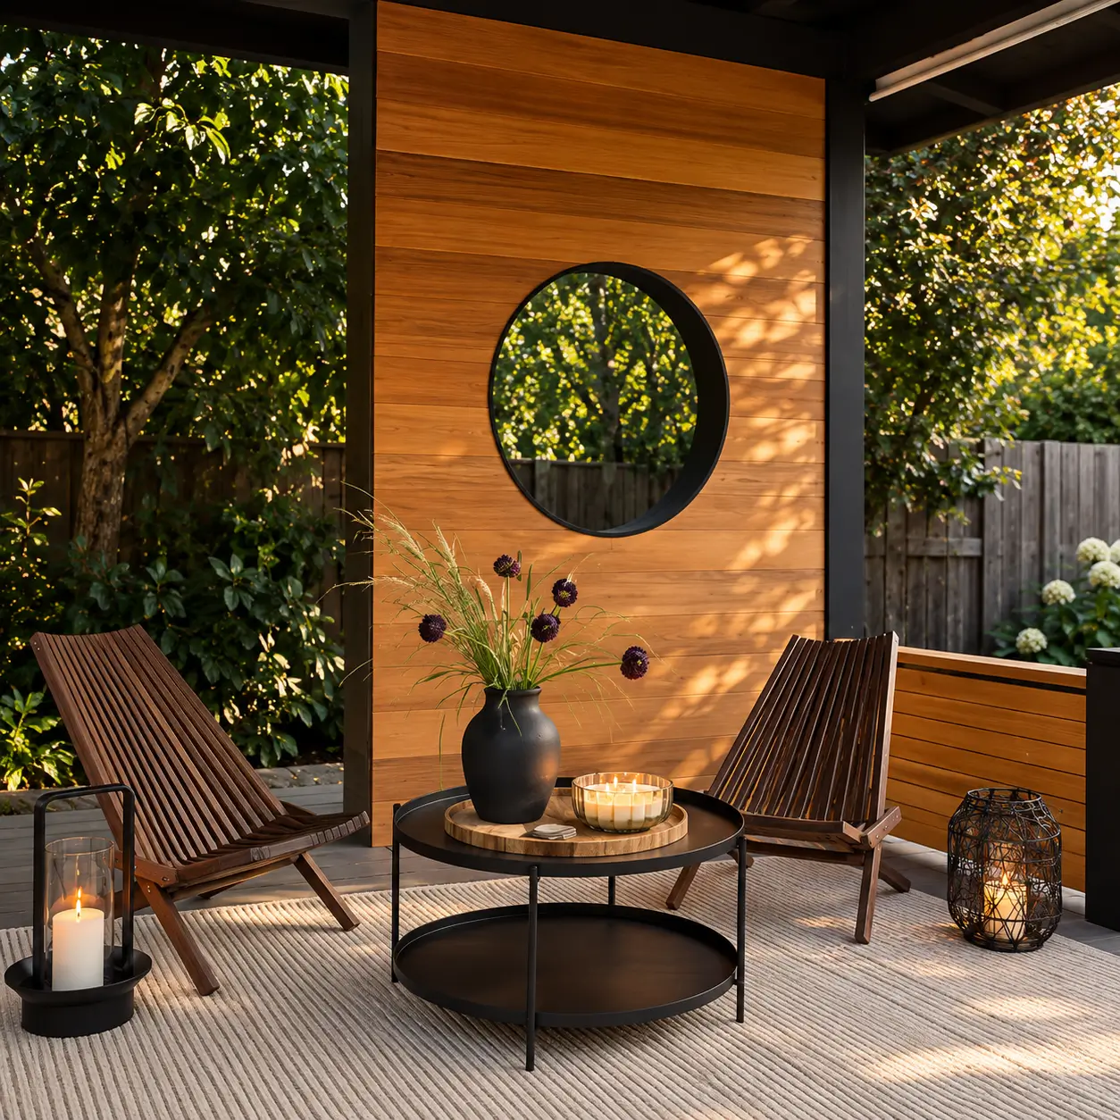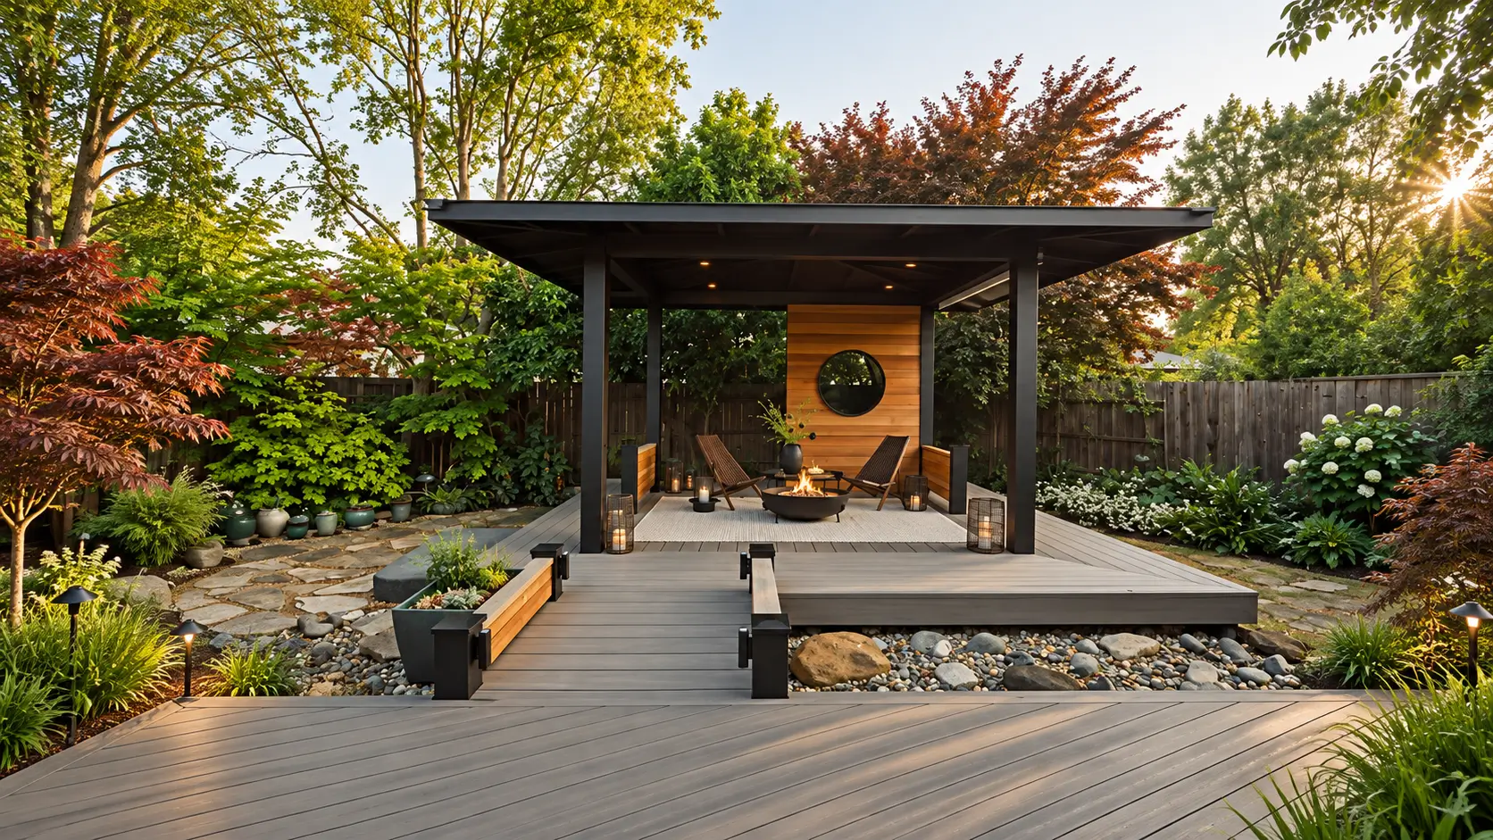
One cedar wall with a circle cut through it decided the rest. The screen was clad horizontally, framed and lined in black at the reveal, and set as the backdrop to a covered seating area. Around it, a post-and-beam pavilion carries a low hipped roof on four black posts, standing over a tiered composite deck with a wide connecting step down to the lower level.
The layout came from what the garden lacked. A small rear lot had no shaded place to sit, so the pavilion claims one corner while the screen blocks the sightline to the fence and frames a view through to planting instead.
Three months on, a plain rear yard has a room in it, usable in daylight and after dark.
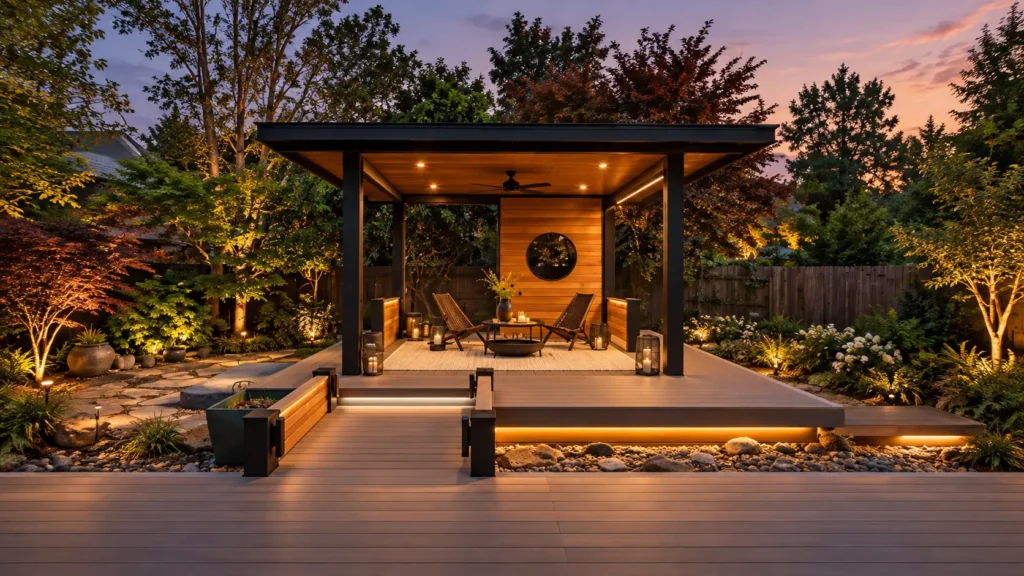
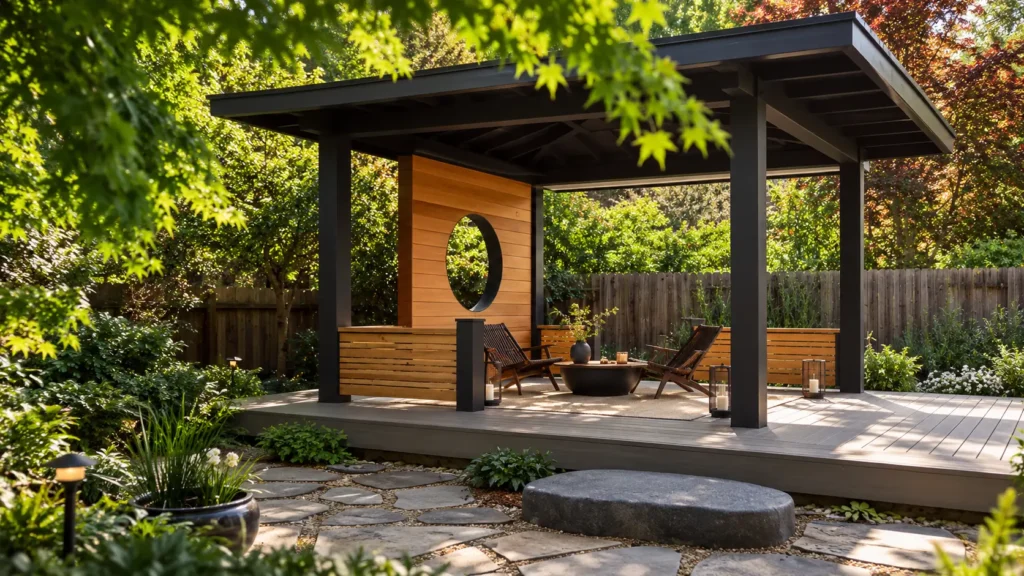
Built-in joinery does the work that furniture usually has to. Cedar slat benches and planters were framed directly into the deck edge on both levels, low-voltage fittings were concealed in the post caps and bench uprights so the light source stays hidden, and a river stone bed with a set stepping stone separates the structure from the planting beyond.
Continuity was the whole point. Composite decking runs across both tiers and the connecting step in one direction, cedar appears only in the screen and the bench faces, and every framed element is stained the same black, so a compact yard reads as one composition rather than several additions.
Handover covered commissioned lighting, sealed cedar, cleared planting beds, and a documented punch list closed inside a week.