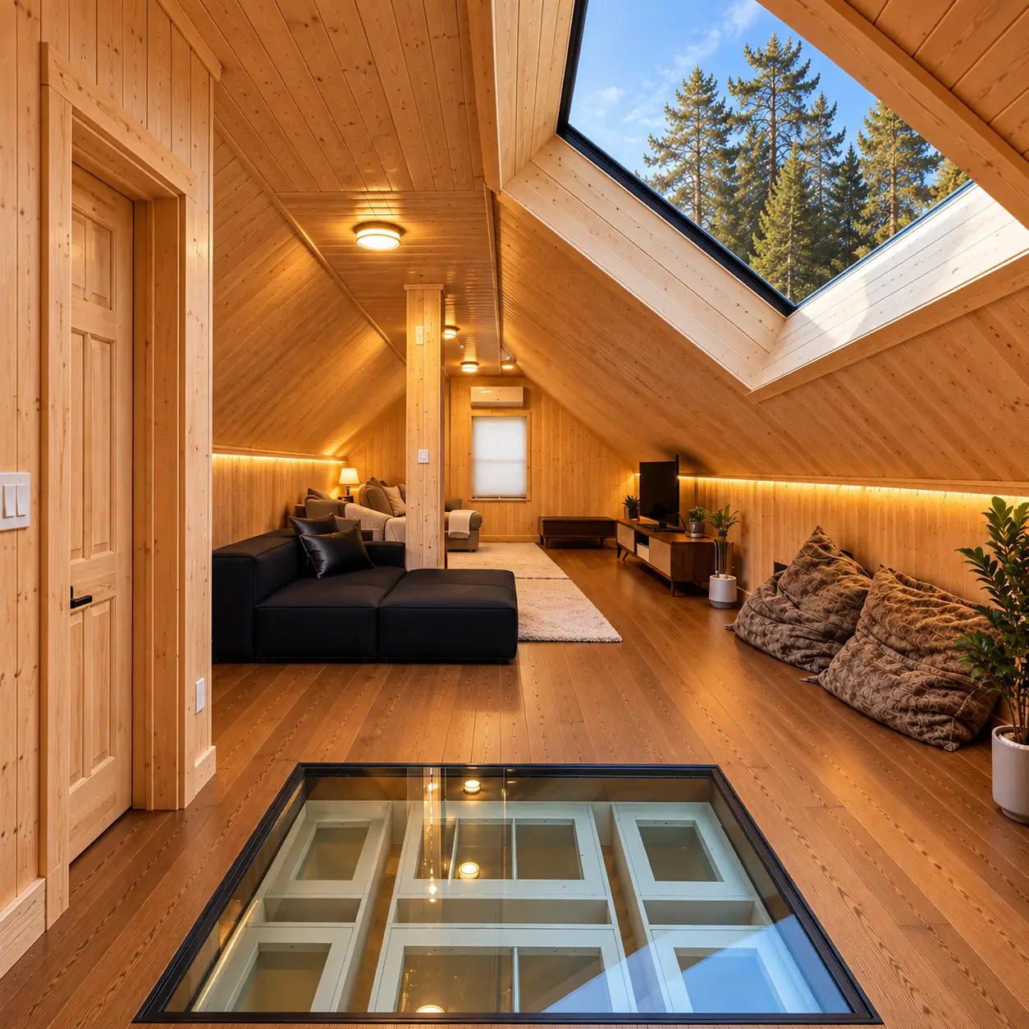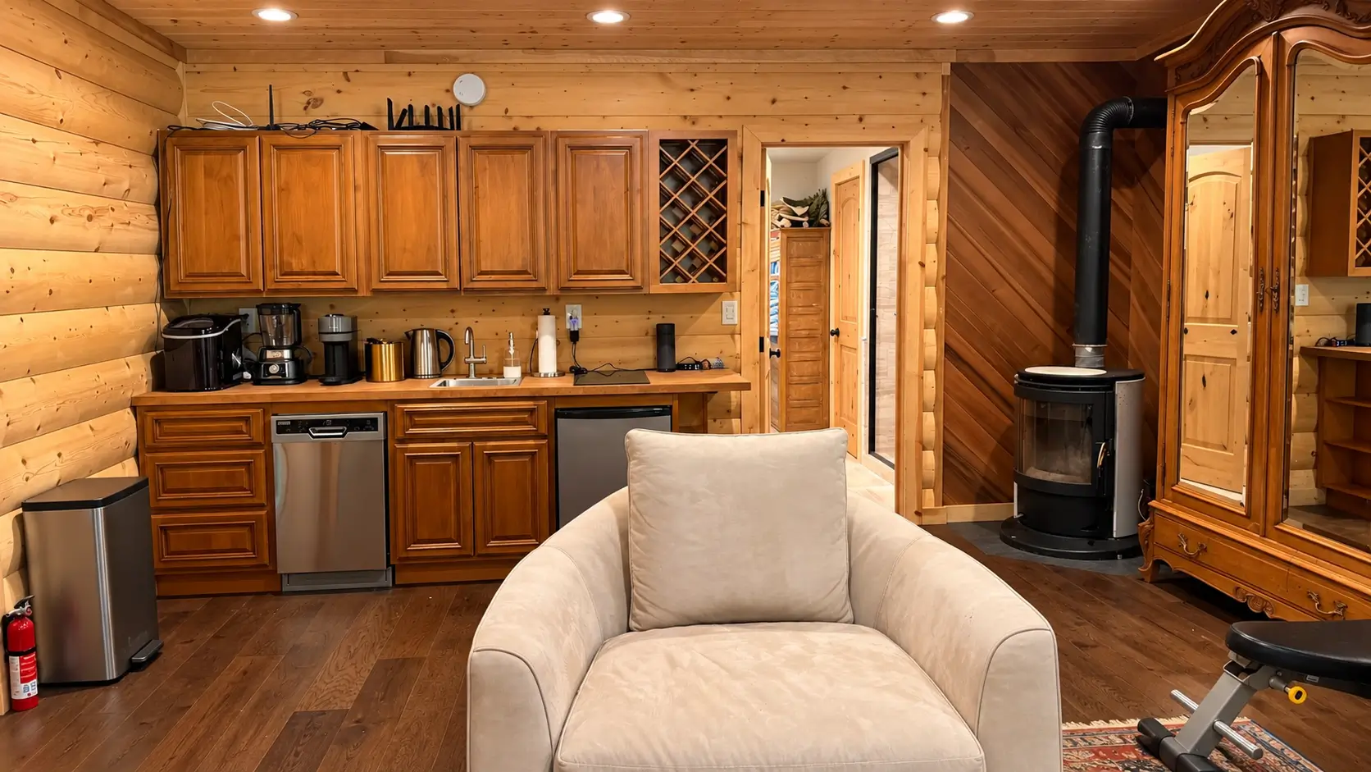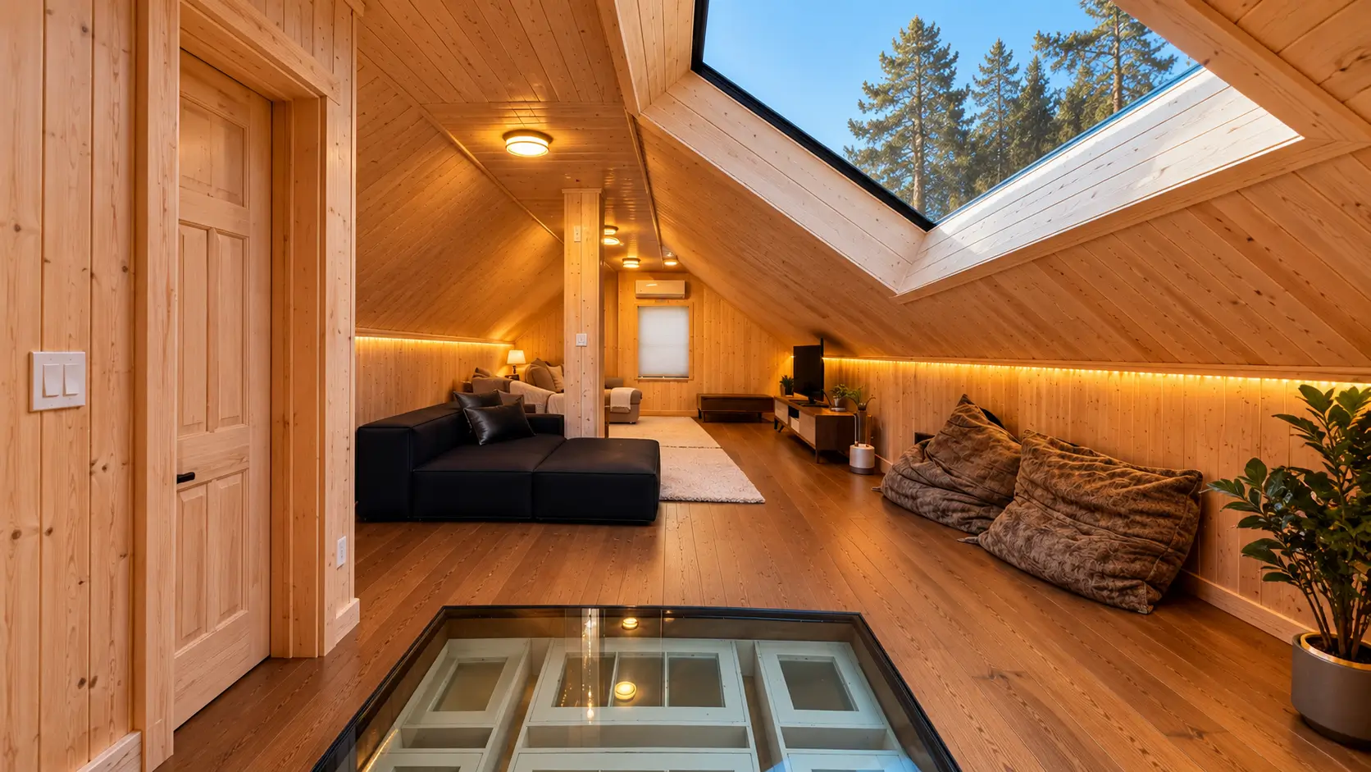
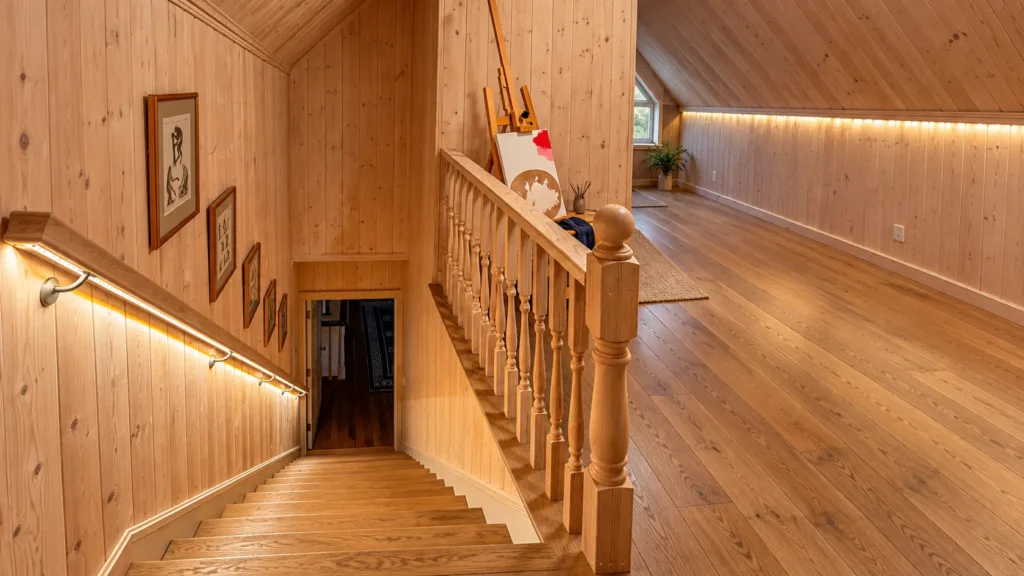
Height was the whole opportunity here. The roof already enclosed a generous volume that had never been habitable, so we verified and reinforced the floor framing, insulated the assembly, then lined walls and sloped ceilings in pine board and laid engineered white oak underfoot, carrying the same oak onto new stair treads and risers.
Daylight decided the rest. Twin skylights open the ridge, a structural walkable glass panel set into the loft deck drops borrowed light into the entry below, and continuous cove LED runs the low walls where a lamp would never reach. An illuminated handrail lights the stair without a single fixture in the sightline.
The house gained a full guest and lounge suite, the framing and glass assembly cleared inspection under our California license, and the work finished in 4 months, warranty-backed for a year.
Livability came down to the details a conversion usually skips. Knee walls were reframed to claim usable floor area, a ductless mini-split handles heating and cooling without ducting through the roof assembly, and a pine-cased door tucks storage into the low slope where headroom is unusable anyway.
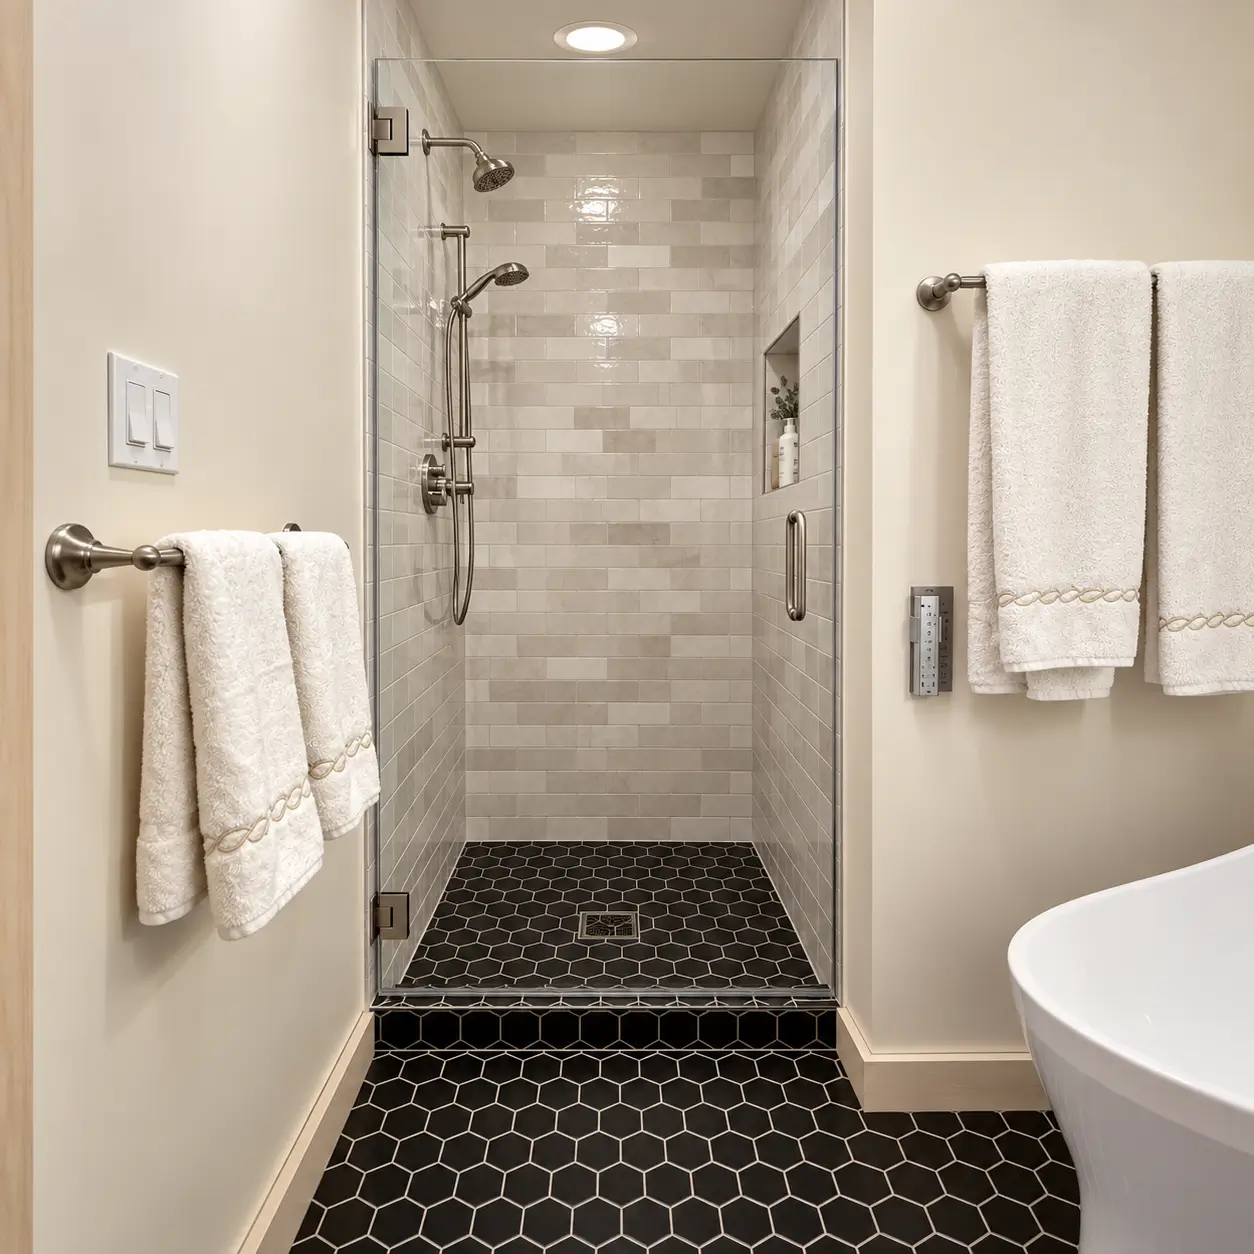
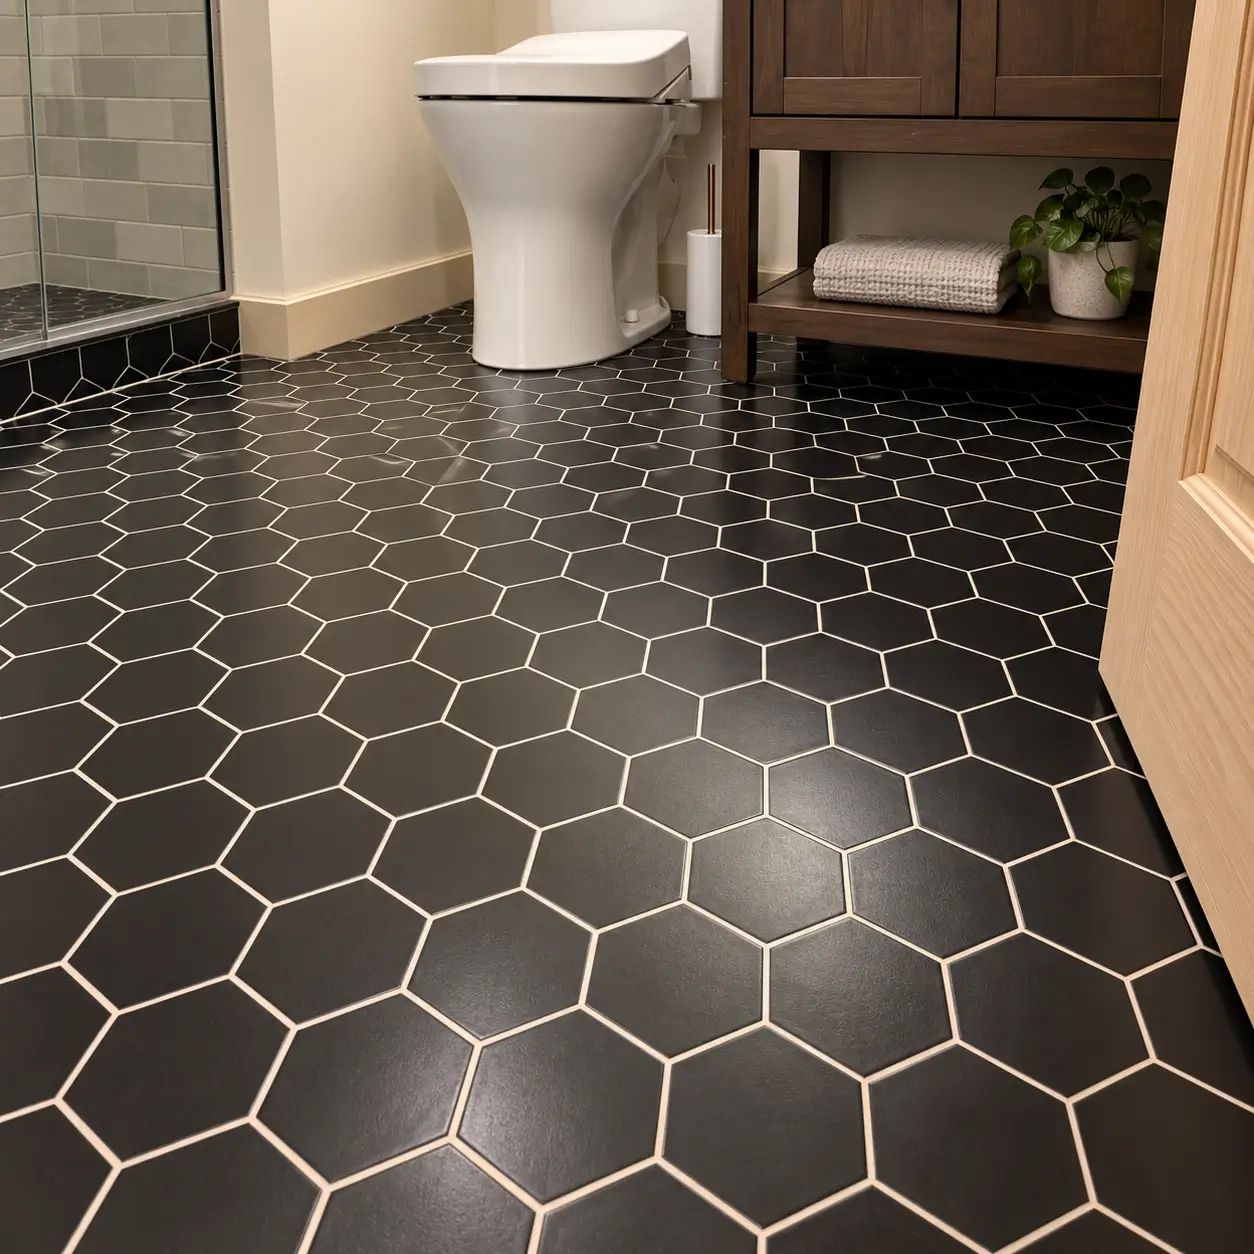
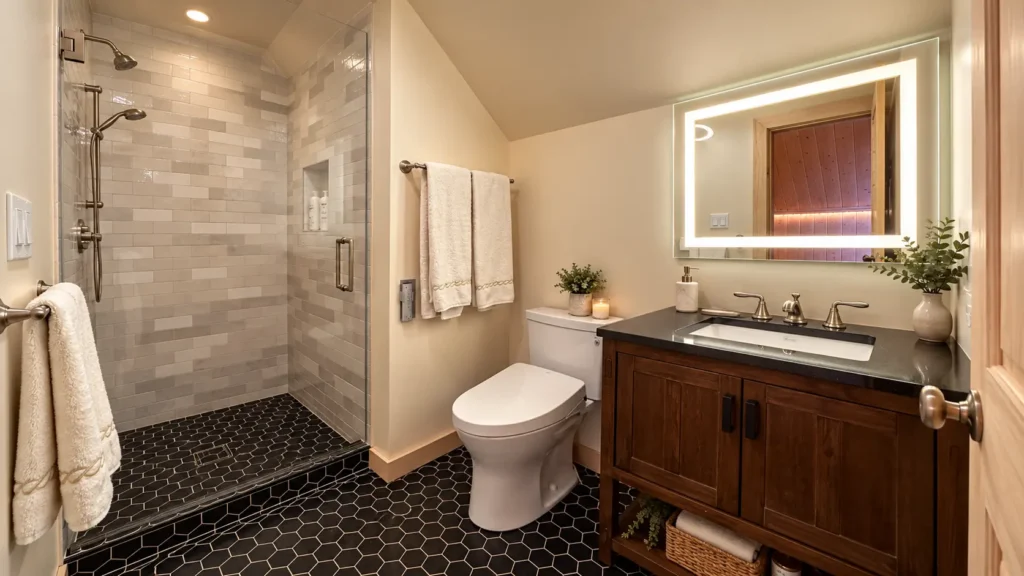
The bathroom fits a full program under a raking ceiling. A frameless glass walk-in shower sits beneath the high side of the slope, matte black hex tile grounds the floor, a stone-topped open vanity keeps the footprint visually light, and a backlit mirror handles task lighting where a wall sconce would have crowded the space.
The suite now works as guest room, lounge, and quiet retreat in one, handed over cleaned, tested, and documented, with daily photo updates behind every phase.