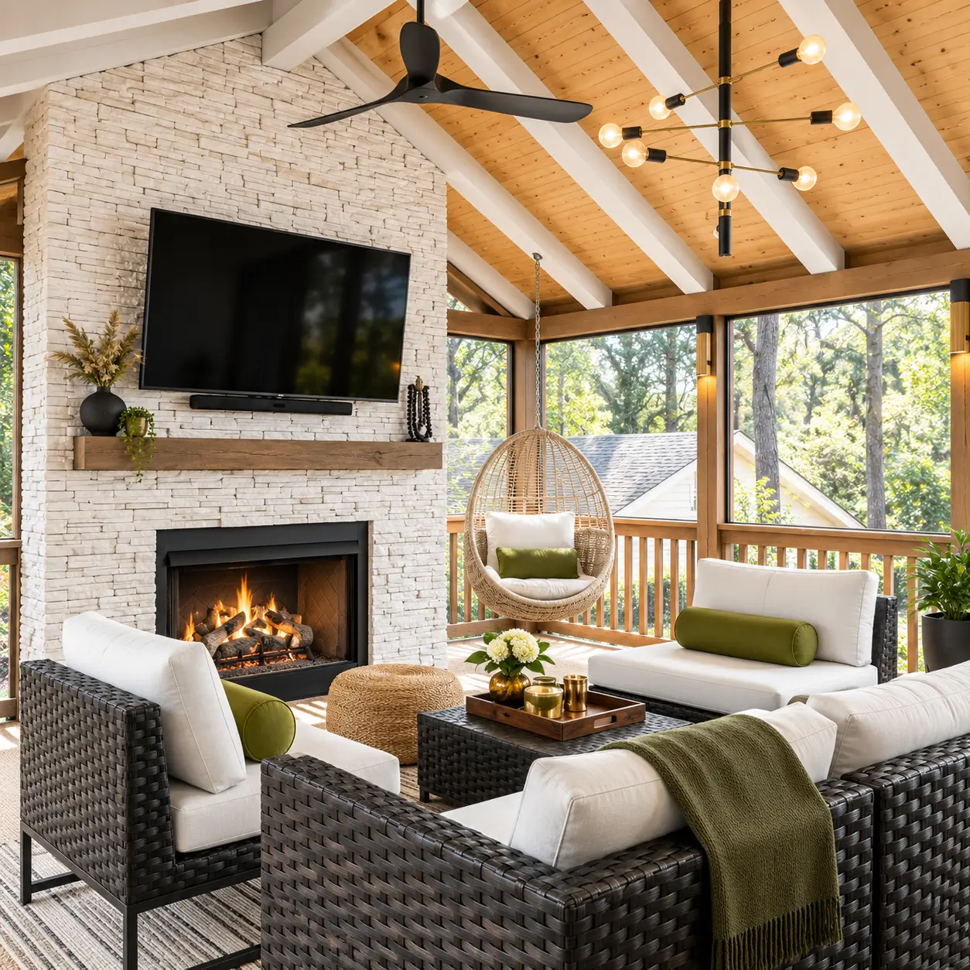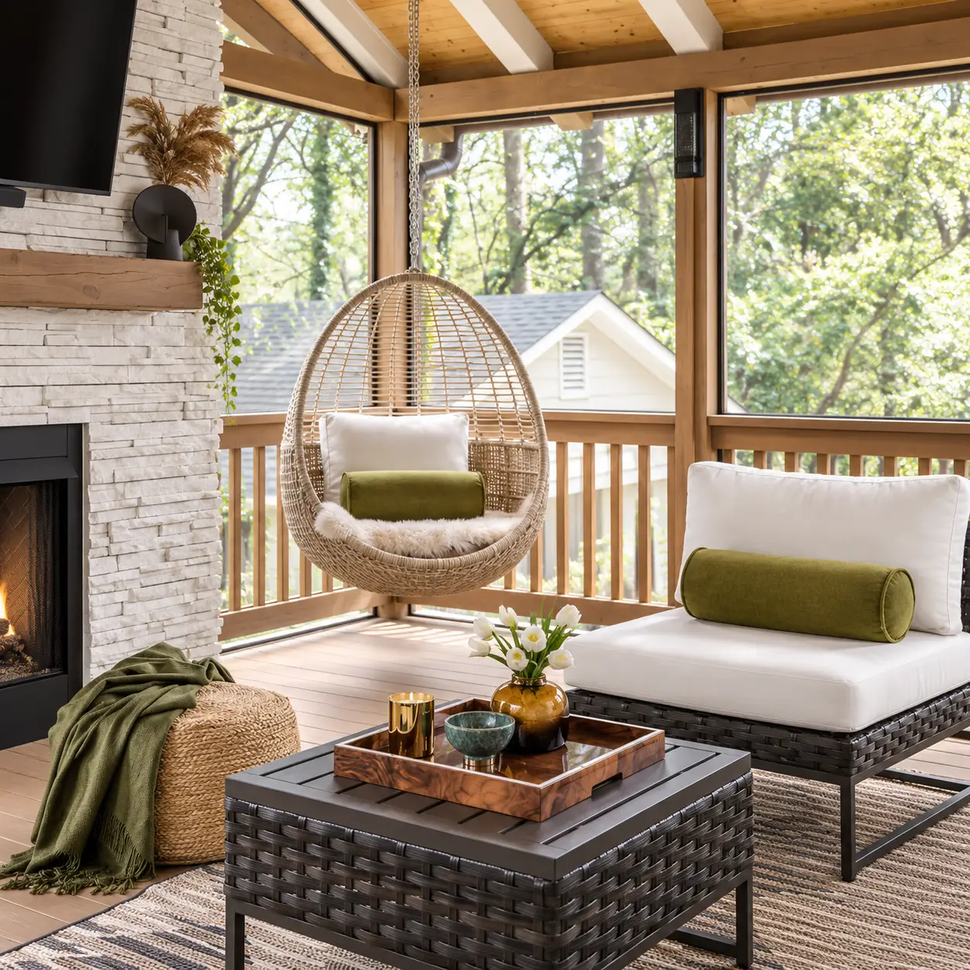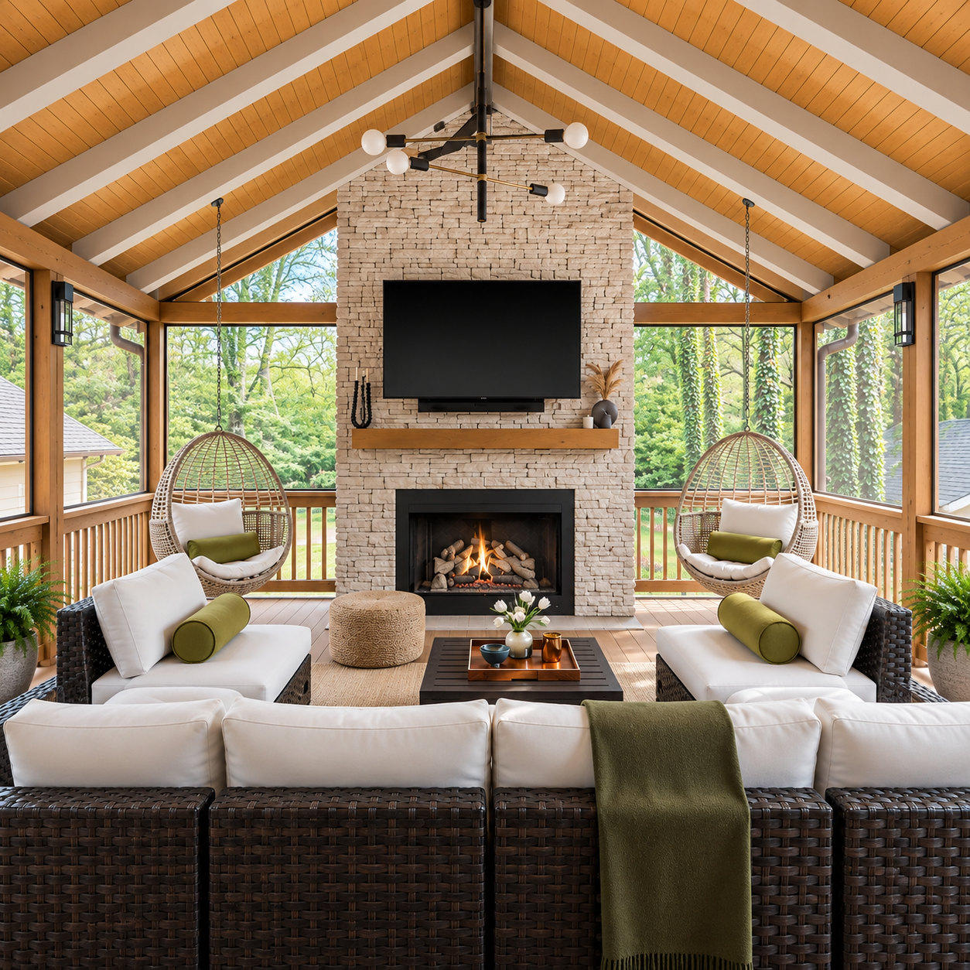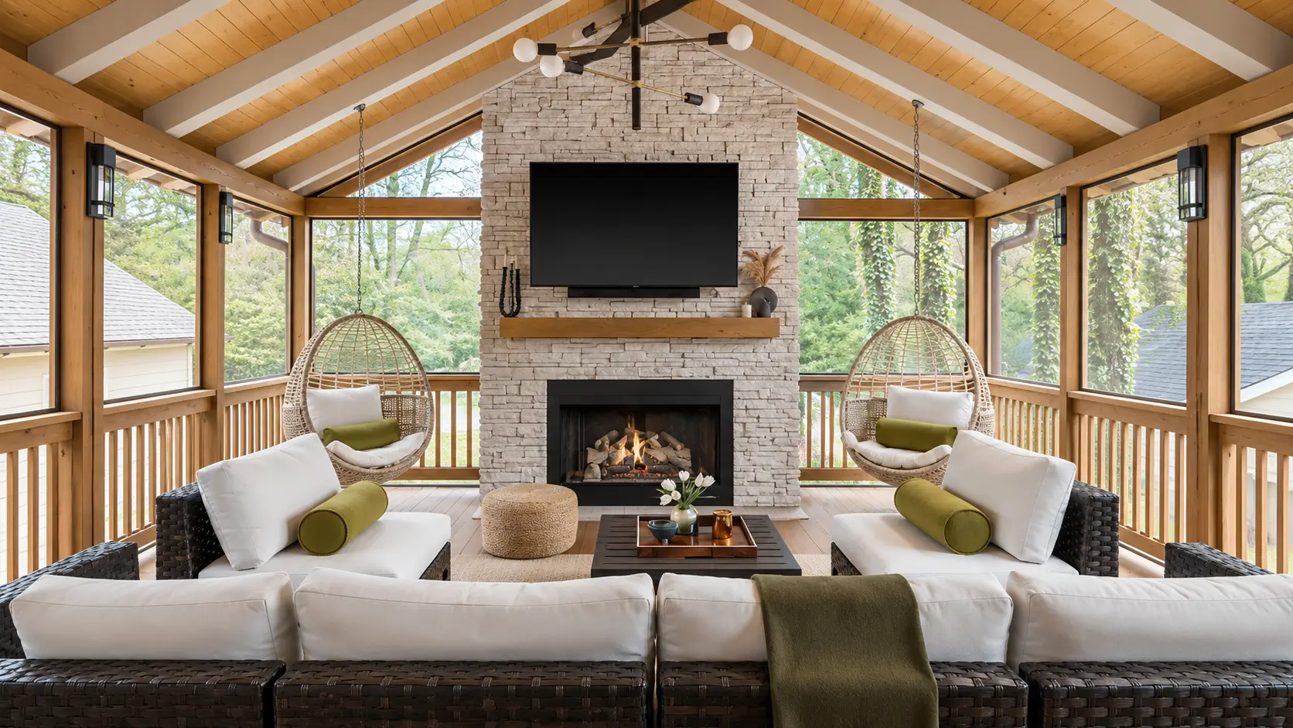
Everything in this room started at the chimney. A full-height stacked stone stack was built first, carrying a firebox, timber mantel, and flue, and the structure was raised around it. Posts and beams support a vaulted roof finished in tongue-and-groove pine with exposed rafters and painted collar ties, over an elevated framed floor, with wood railing and screened panels closing the perimeter.
We wanted the room to work past summer. Overhead radiant heaters, the fireplace, and a full screen wall extend the usable season well beyond a covered deck, while the vault and pale timber keep a north-facing space from feeling closed in.
Four months on, the household has a room that reads as part of the house rather than an attachment to it.
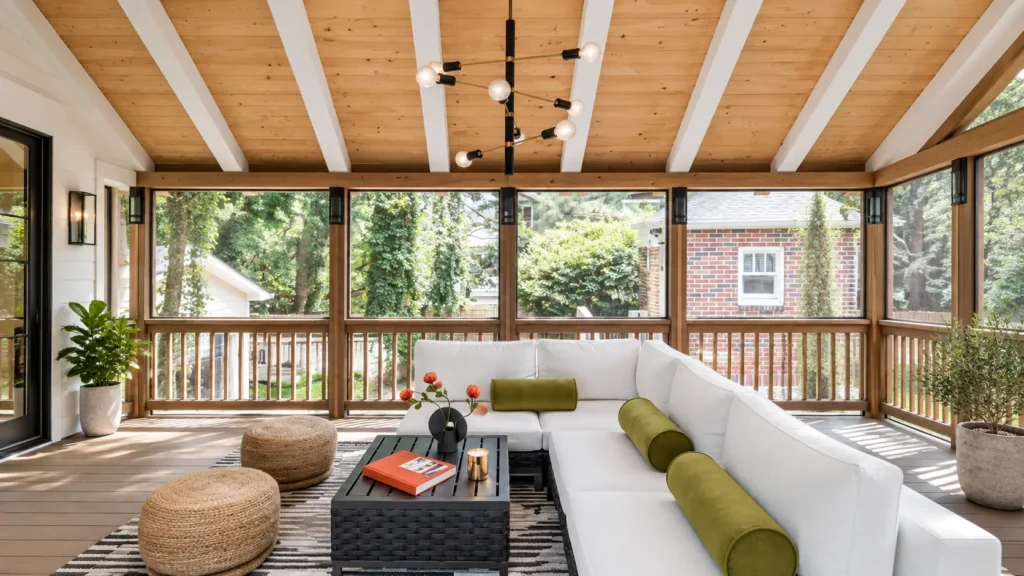
Services were run before the ceiling closed. A wired ceiling fan, a chandelier, two mounted radiant heaters, and concealed television and sound wiring all sit in a finished ceiling and stone face, which meant routing, blocking, and rough-in were resolved while the framing was still open rather than surface-mounted afterward.
Placement answered to the neighbors. Screening runs to full height on the exposed sides, seating faces inward toward the fireplace rather than out toward adjacent houses, and the railing height was set so the view lands on trees and hedging instead of rooflines.
Handover covered a tested fireplace and flue, commissioned heaters and lighting, screen panels checked for fit, and a documented punch list closed inside a week.