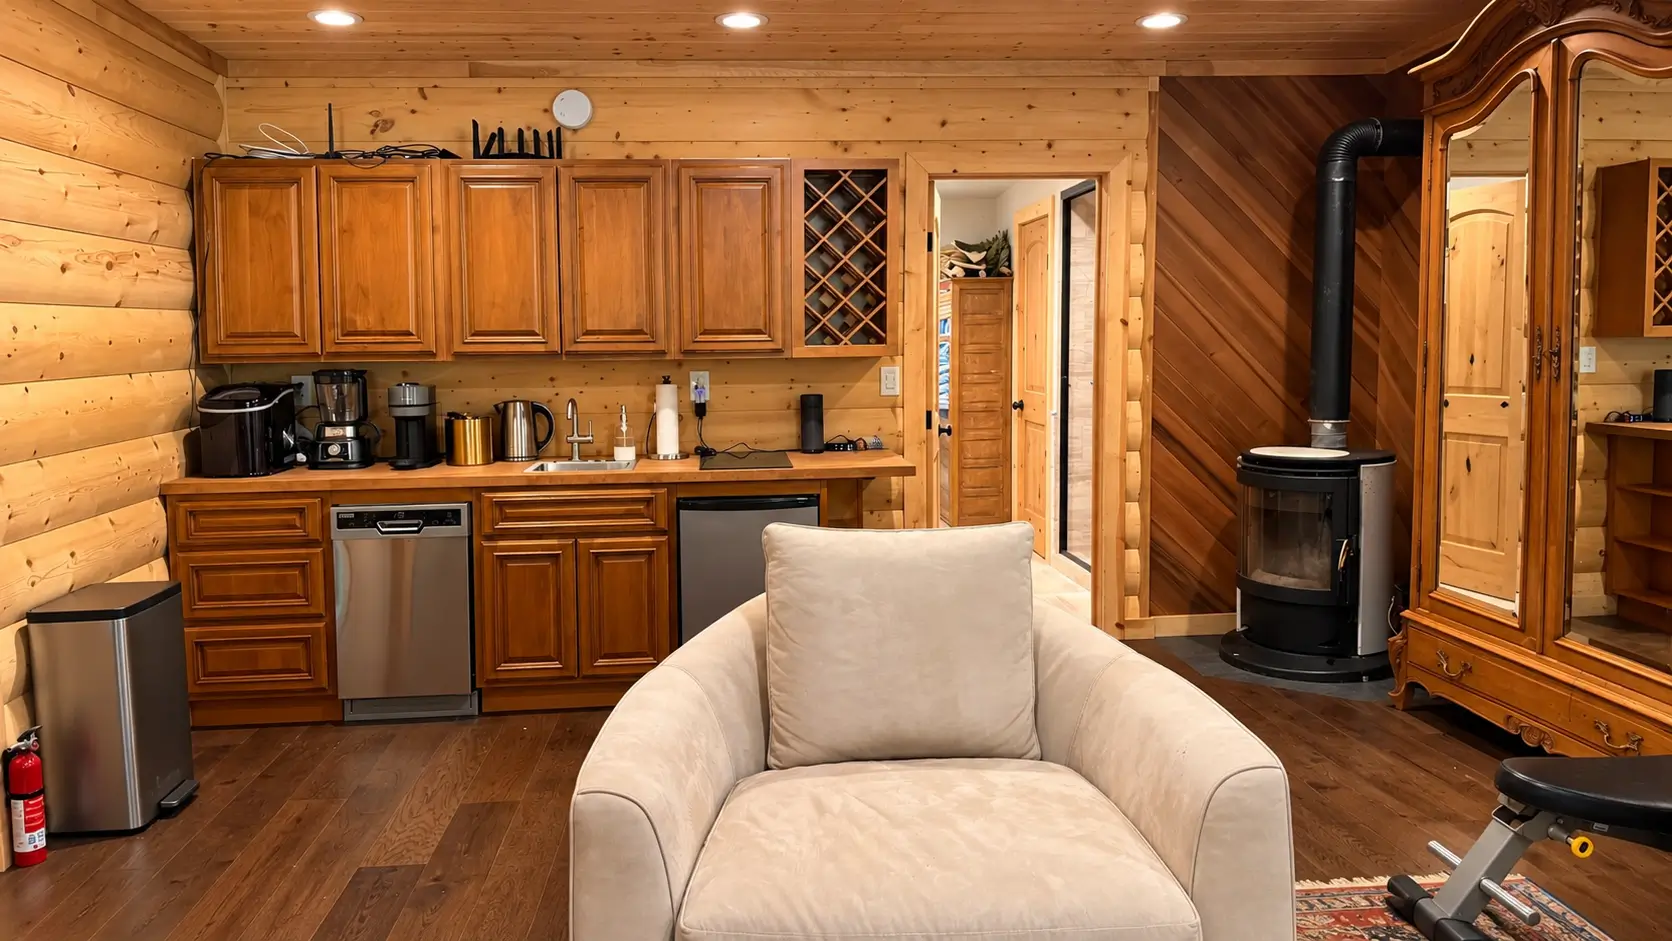
Fire set every constraint on this room. Because the heater burns wood rather than heating electrically, we started with clearances, a stone hearth pad, a shielded surround, and an insulated chimney carried through the roof assembly, then framed and insulated the shell around those fixed points with a continuous foil vapor barrier behind the cladding.
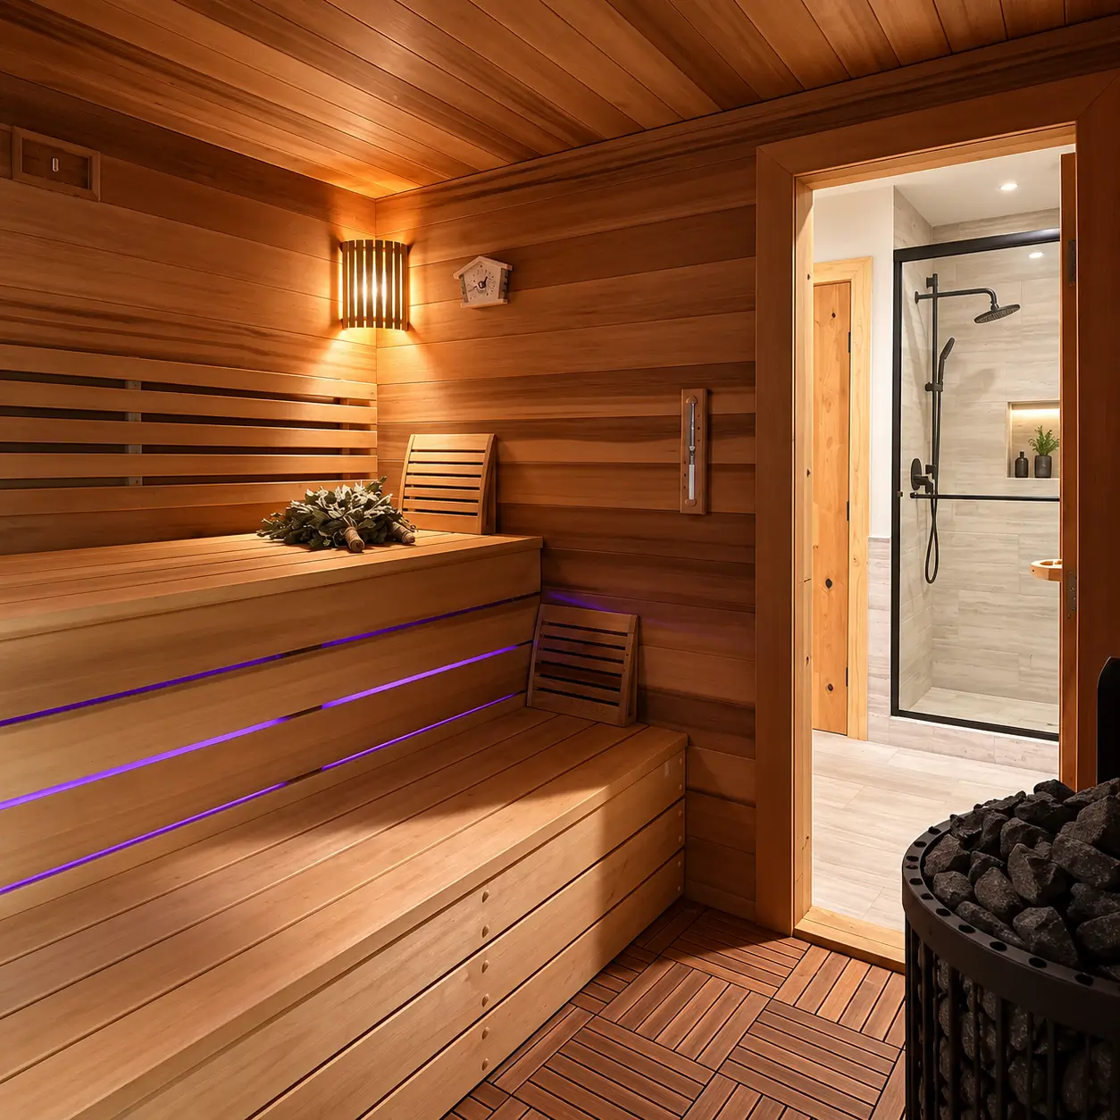
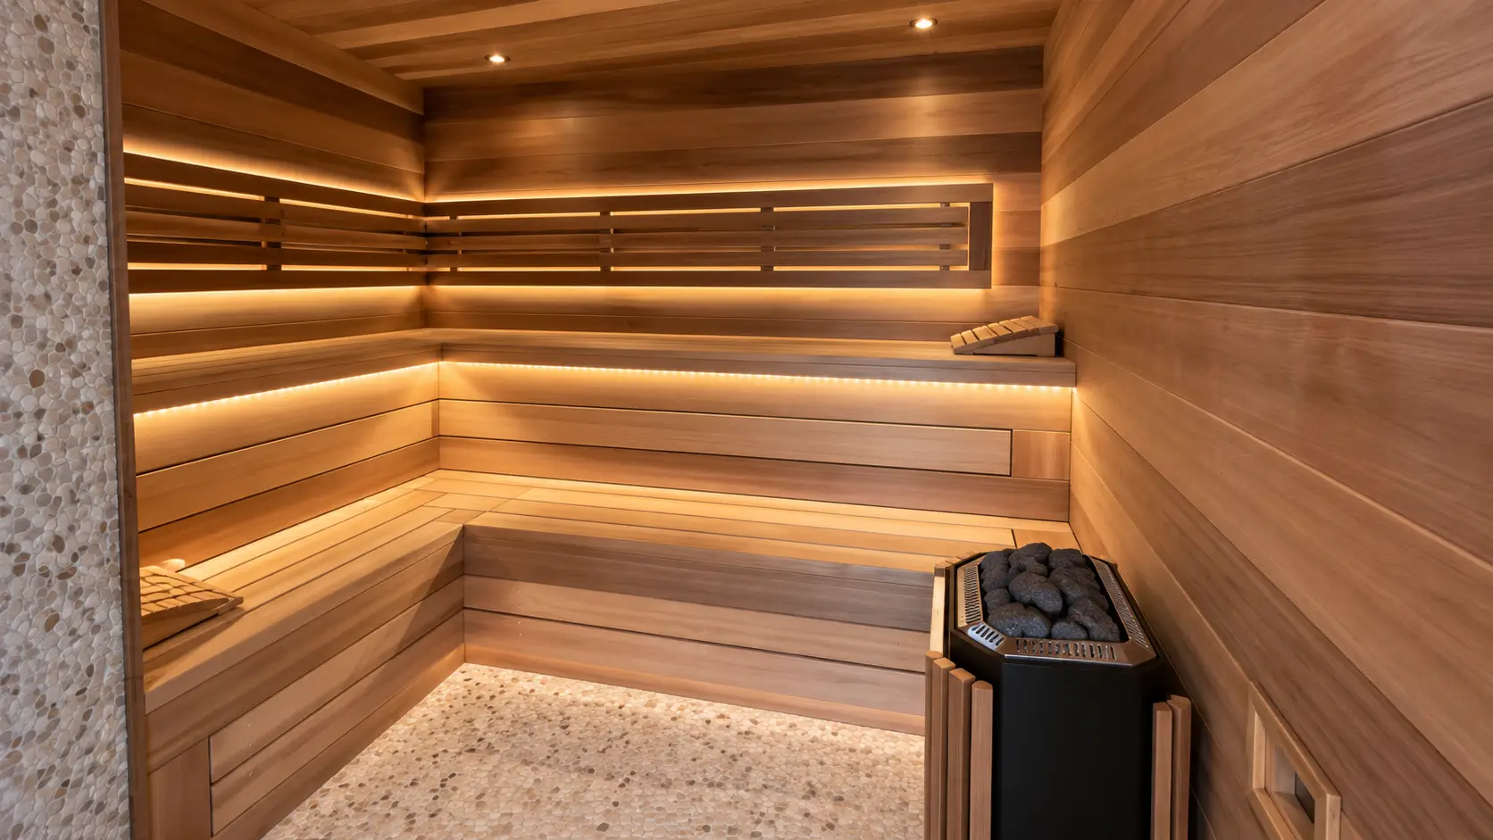
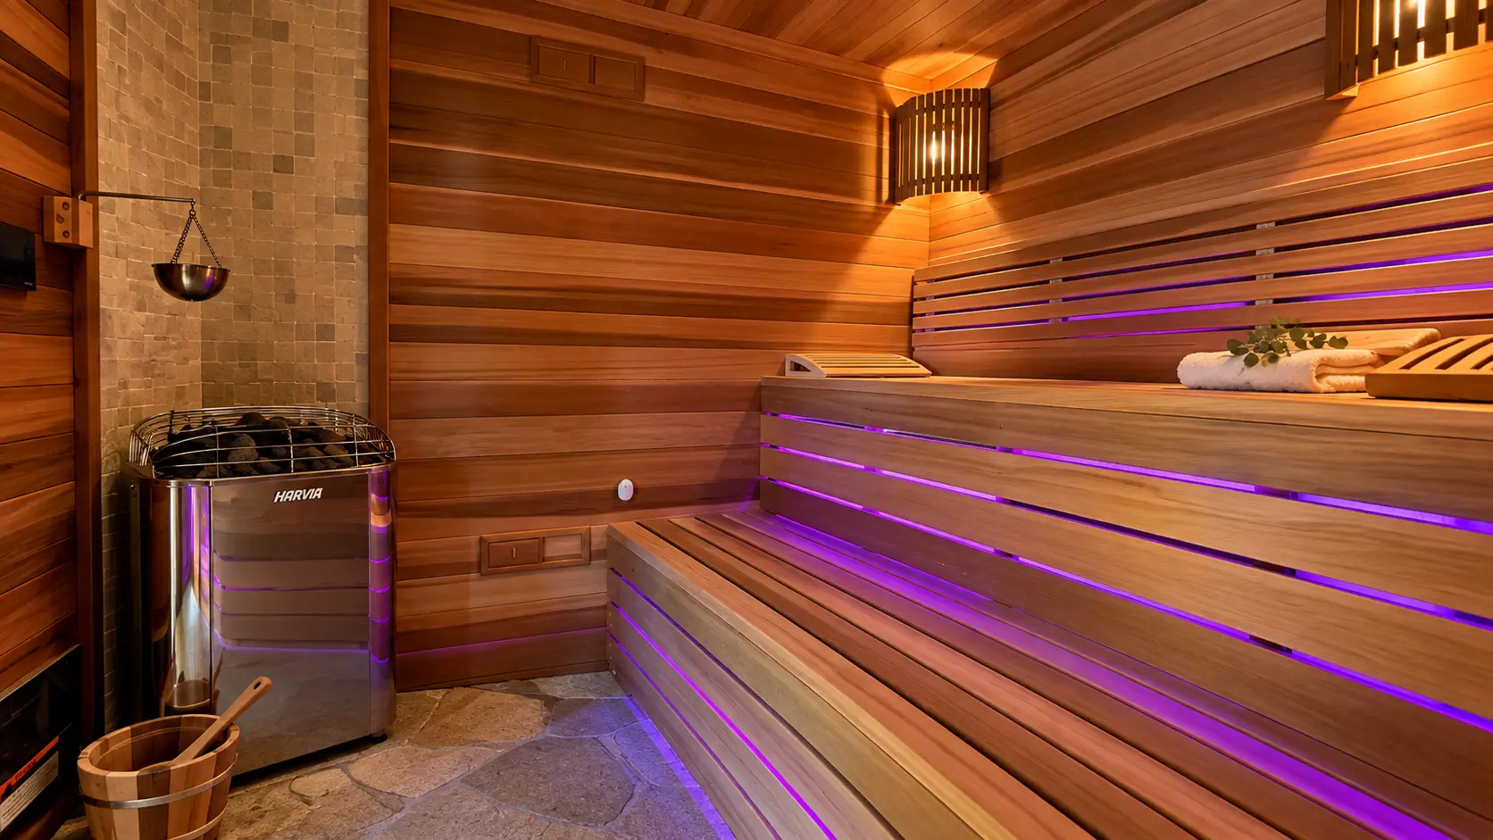
Wood does the rest of the work here. Western red cedar runs the walls and ceiling, ipe tiles the floor in a slatted herringbone that drains and dries, and the benching steps in two tiers so bathers can choose their heat. Nothing metal sits where skin lands.
Two levels of bench now seat six comfortably, the chimney penetration and clearances passed inspection under our California license, and the room closed on the 2 month schedule, warranty-backed for a year.
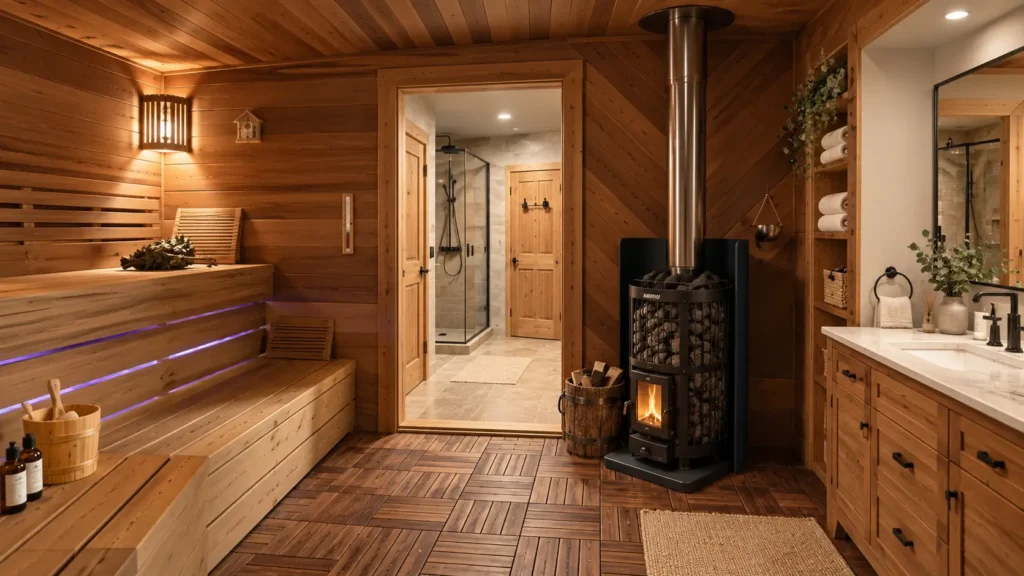
Light and air were the second half of the problem. Vents were placed low near the heater and high on the opposite wall so convection moves heat across the benches rather than stacking it at the ceiling, and the room breathes without dumping its warmth.
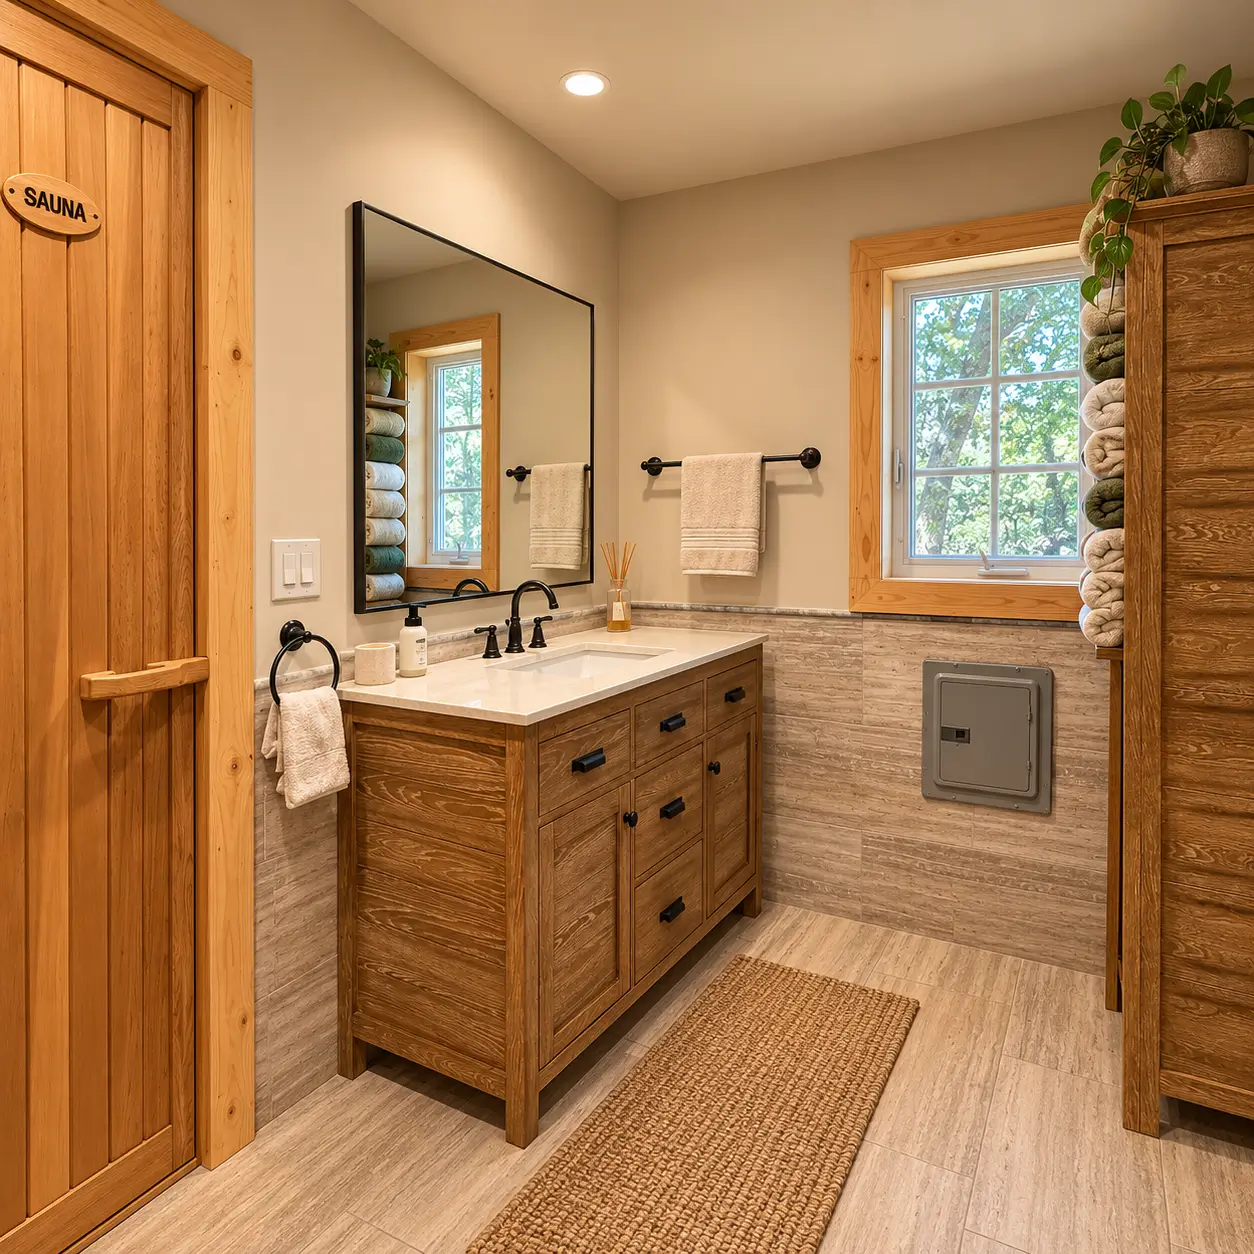
Comfort came down to small decisions. LED strips tuck under each bench nose so the light washes down instead of glaring at eye level, cedar sconces are shielded and mounted above head height, and the backrests and headrests were shaped and sanded by hand. A glass door opens straight into the tiled shower, which is how the cold rinse becomes part of the ritual rather than a walk down the hall.
Handover included a cured and test-fired room, a documented punch list, and the daily photo record the family followed throughout.