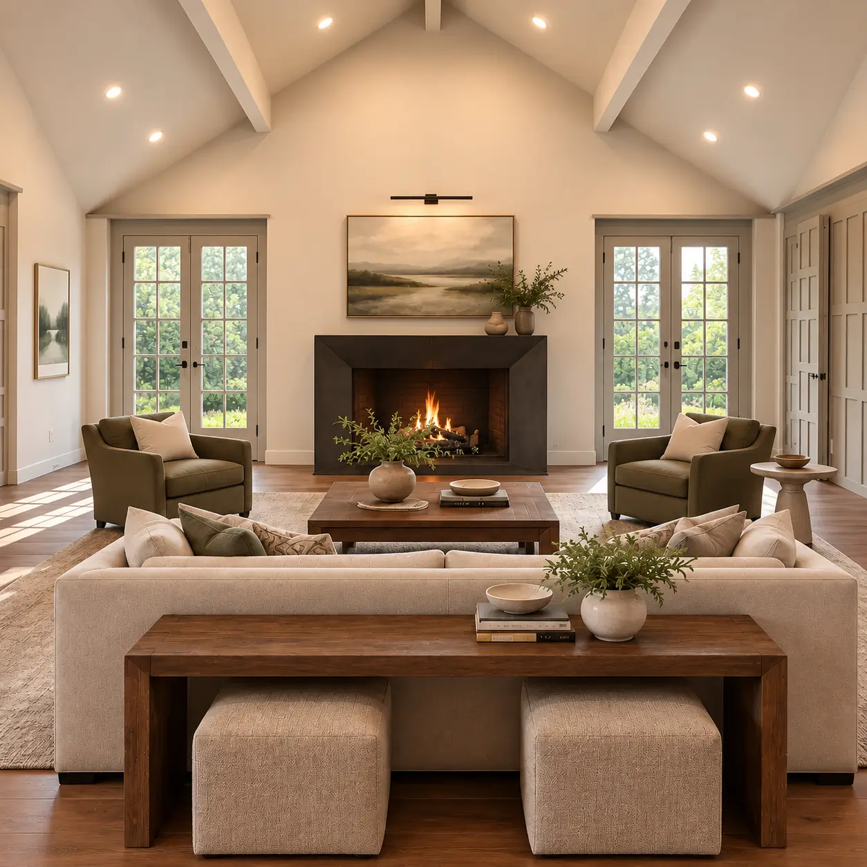
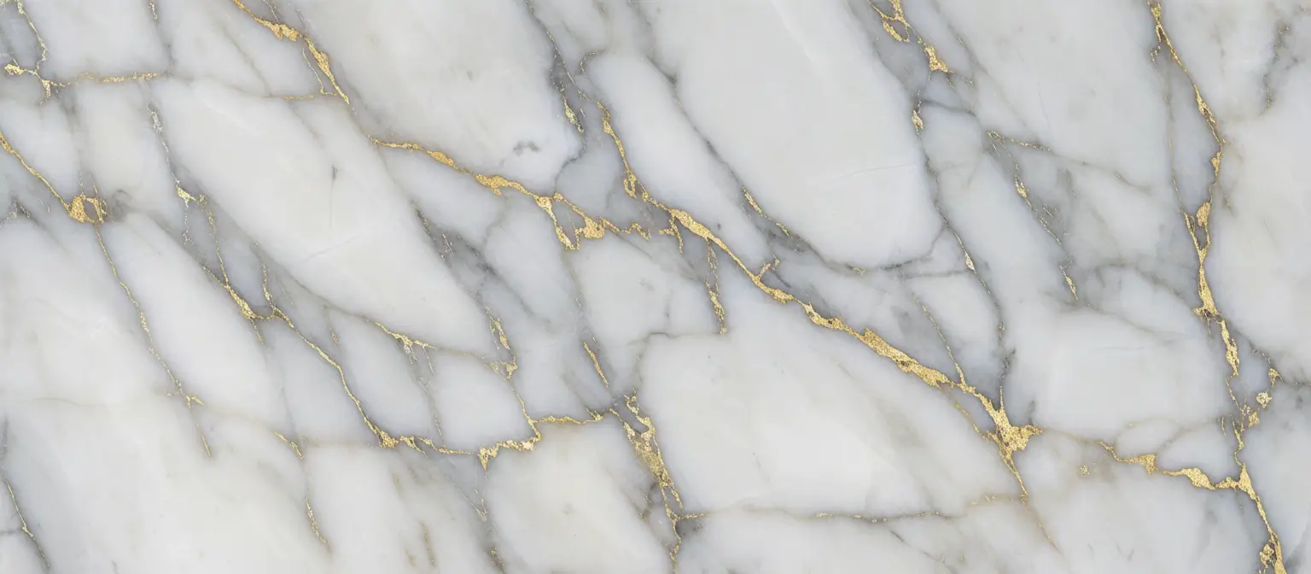
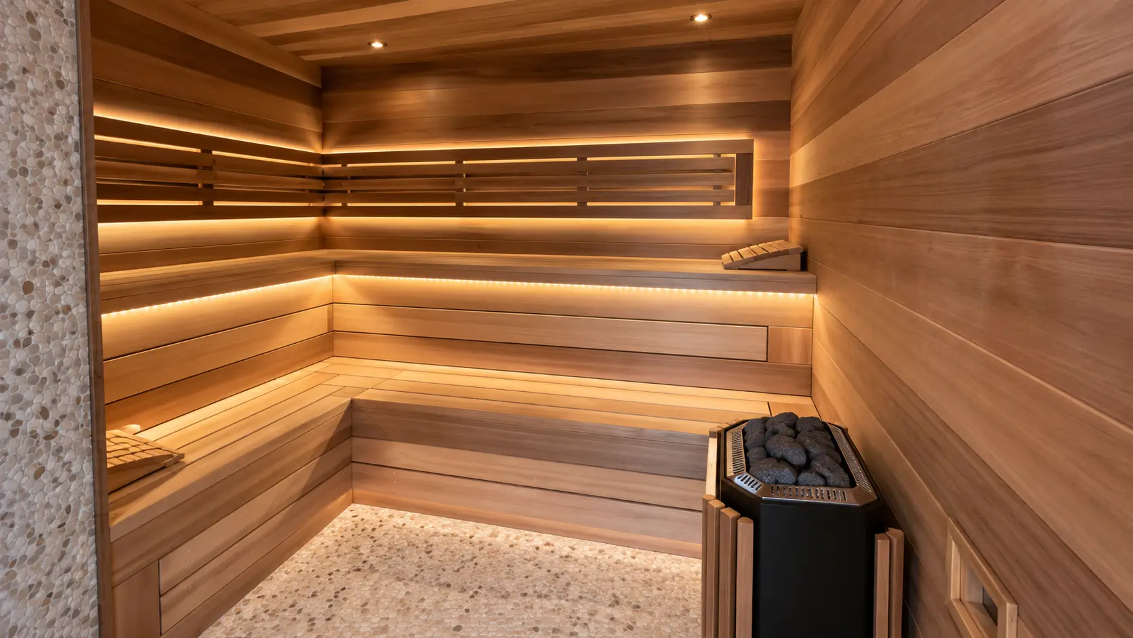
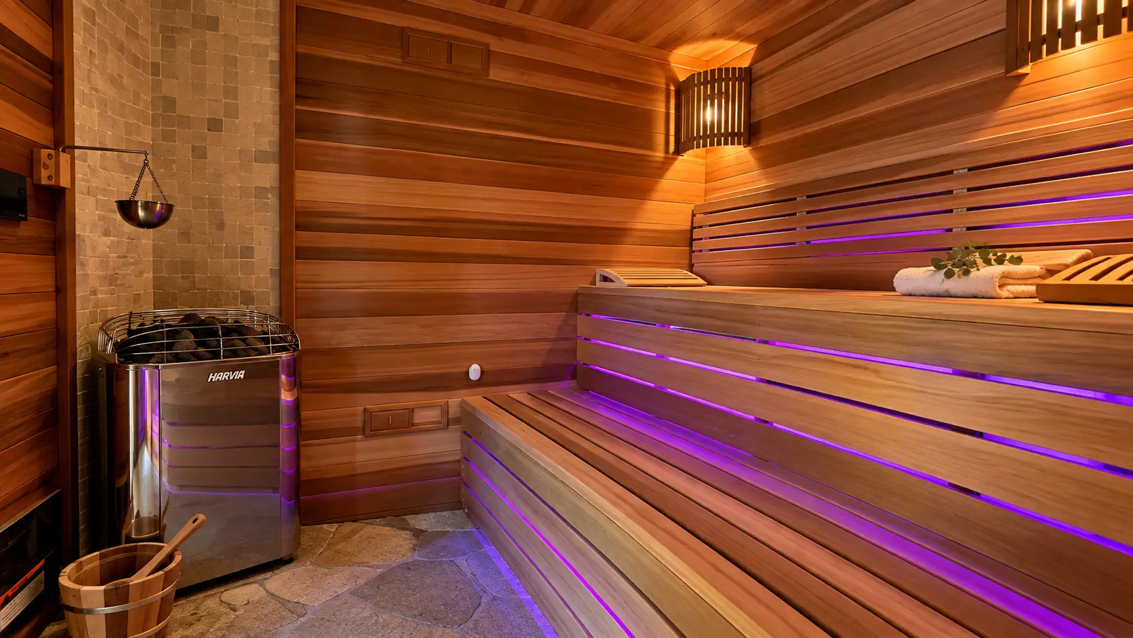
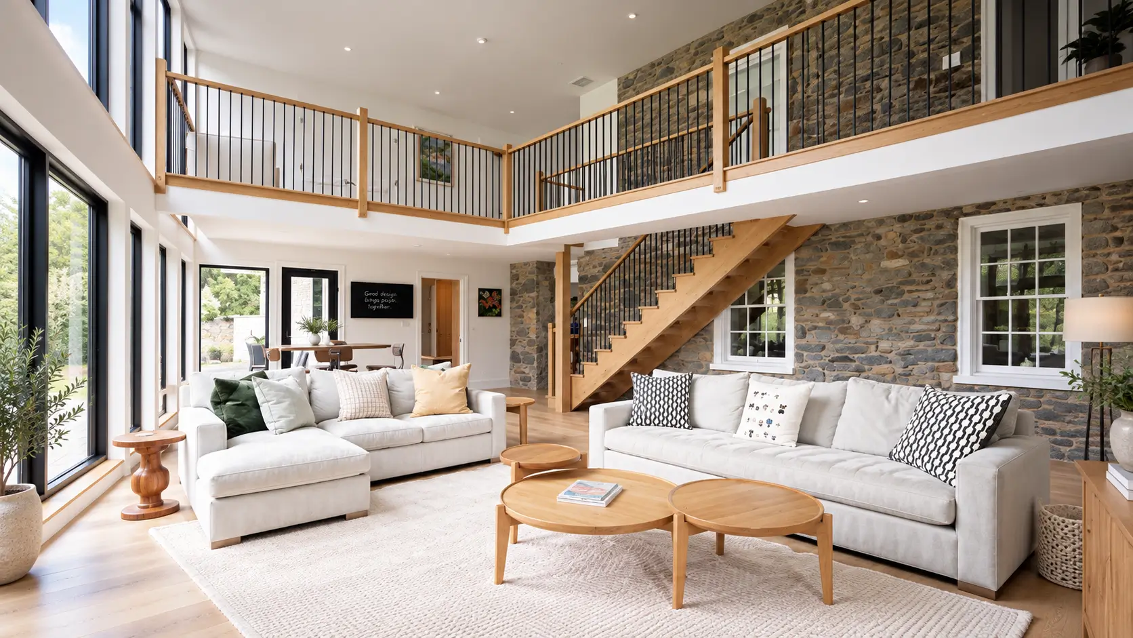
Two floors of good bones, chopped into rooms that fought each other. That was the starting condition at 391 Bodega. Work covered the full interior, including a vaulted great room, rebuilt entry and stair millwork, four bathrooms, a wine lounge, and exterior stucco and hardscape, in porcelain marble slab, quartz, honed hex mosaic, white oak, and brushed brass.
Continuity was the whole point. A single paneling language carries from the double-height entry up the stair wall and into the wine lounge, so the house reads as one idea rather than a set of separate rooms. A blackened steel fireplace surround anchors the great room between paired French doors, with every zone on its own lighting control.
One design line now holds across both levels, the work cleared inspection under our California license, and the project closed on the 10 month schedule, warranty-backed for a year.
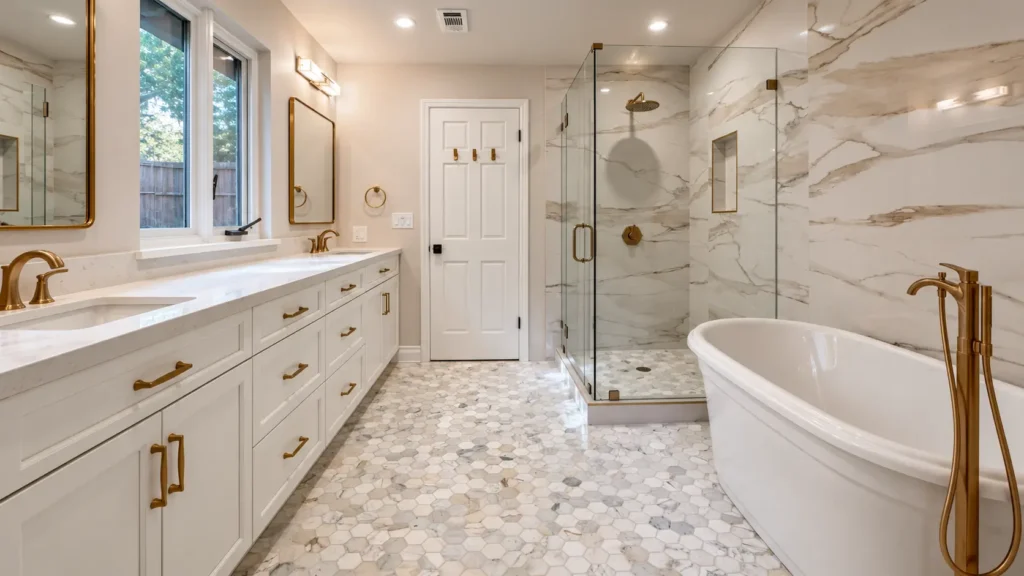
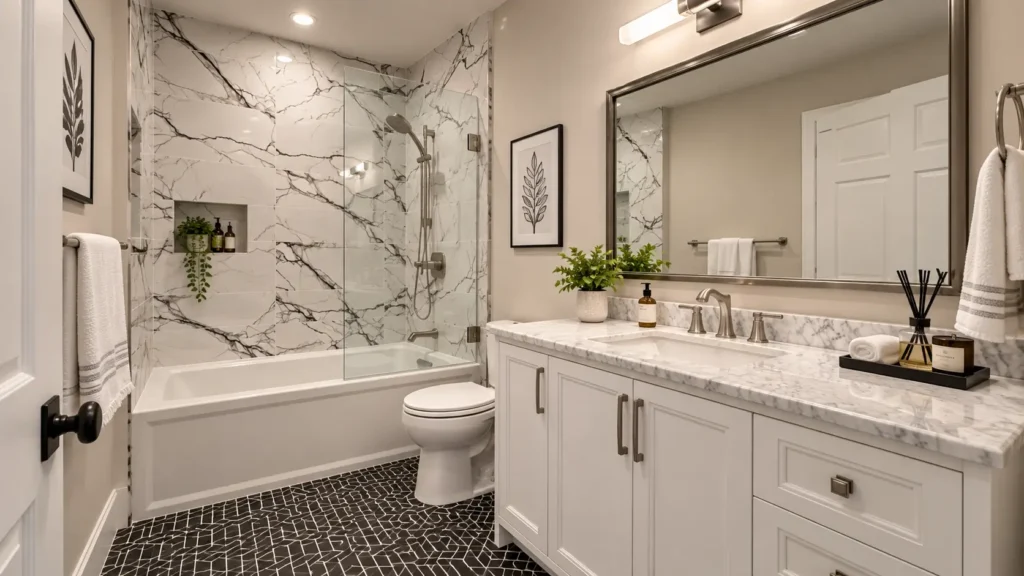
Water and weather took the second half of the calendar. We waterproofed the primary suite wet zone, set a glass shower with a recessed niche, plumbed a freestanding tub on a floor-mount brass filler, and built a full-length double vanity. Walls are large-format slab, floors are honed hex mosaic.
The layout came from watching how the old baths failed. Shower and tub now share one continuous stone field, so the room reads larger than its footprint; drawer storage sits at every vanity station; and sconce and mirror heights were set to the people using them rather than to a catalog dimension. Secondary baths were finished for guests and daily family traffic alike.
Outside, stucco, trim, and the gated paver walkway were brought back to match, then the home was handed over, cleaned, tested, and documented with the daily photo record behind it.