The Cedar Screen Pavilion

The Cedar Screen Pavilion

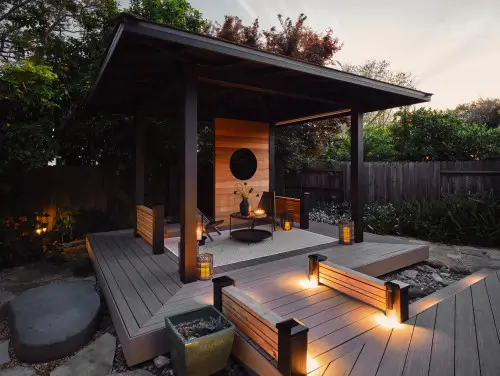
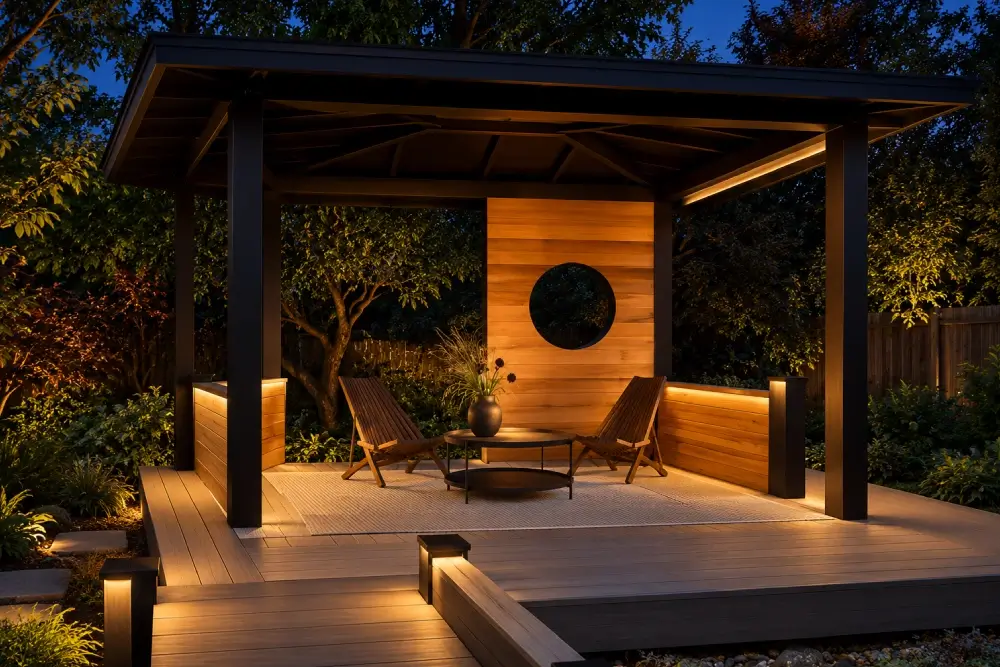
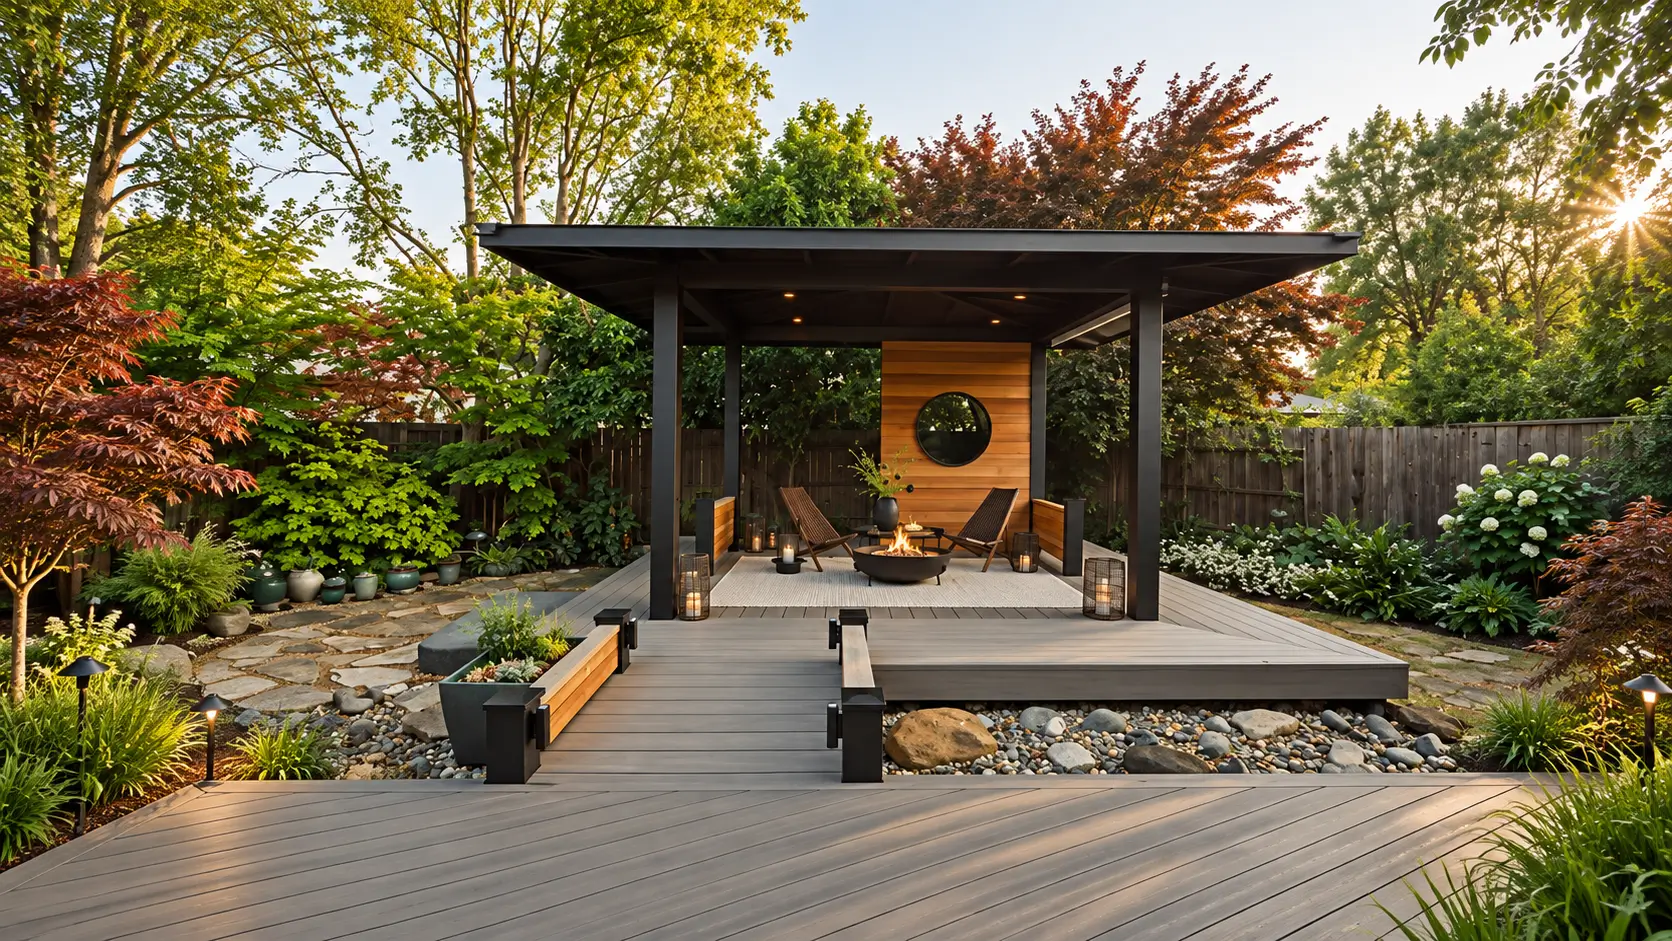
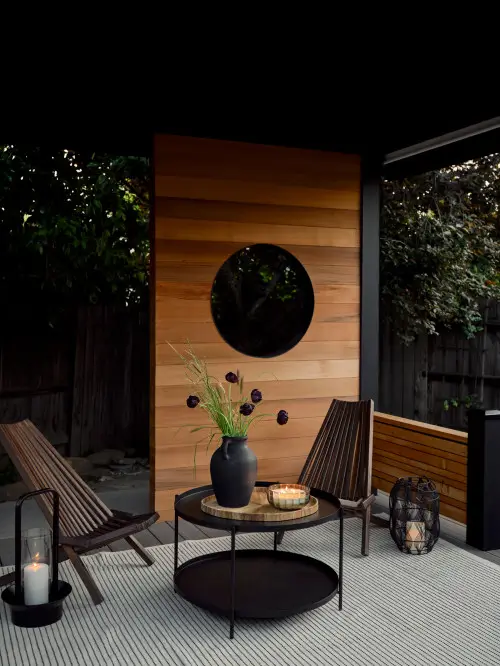
A garden pavilion and tiered deck in San Carlos, built around a cedar screen wall with a cut circular opening.

Category :

Client Name :

The Tran Family

Location :

San Carlos, California

Total Duration :

3 Months

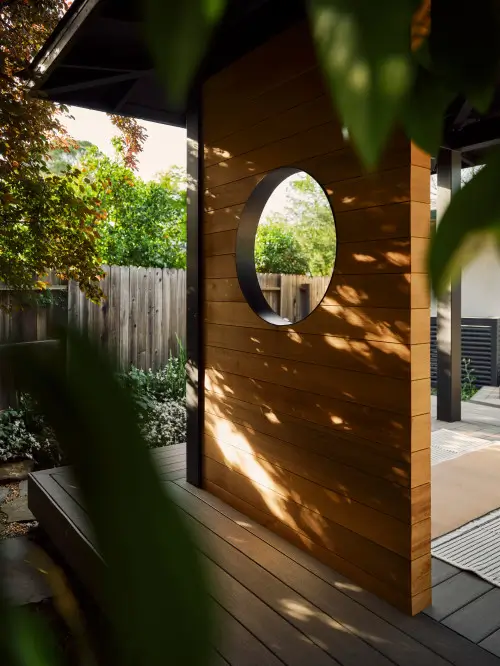
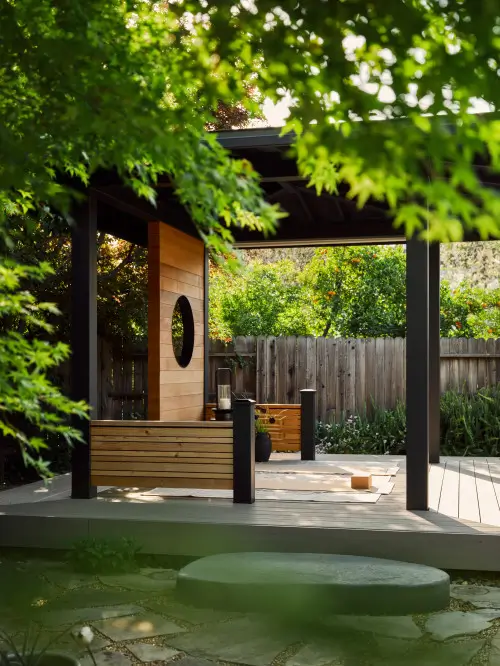
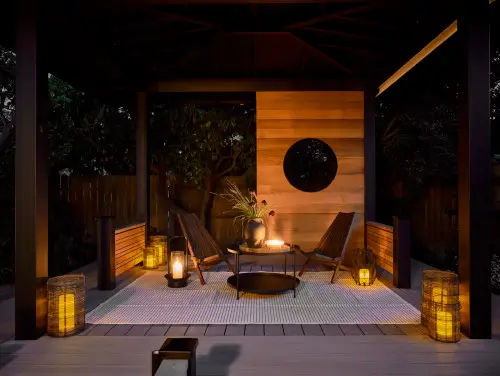
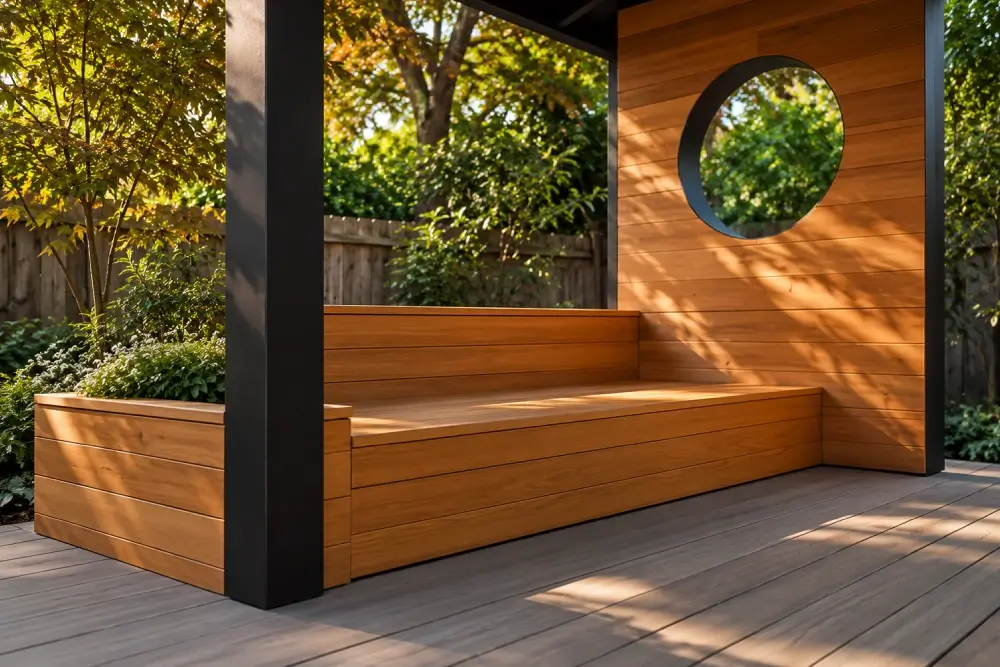
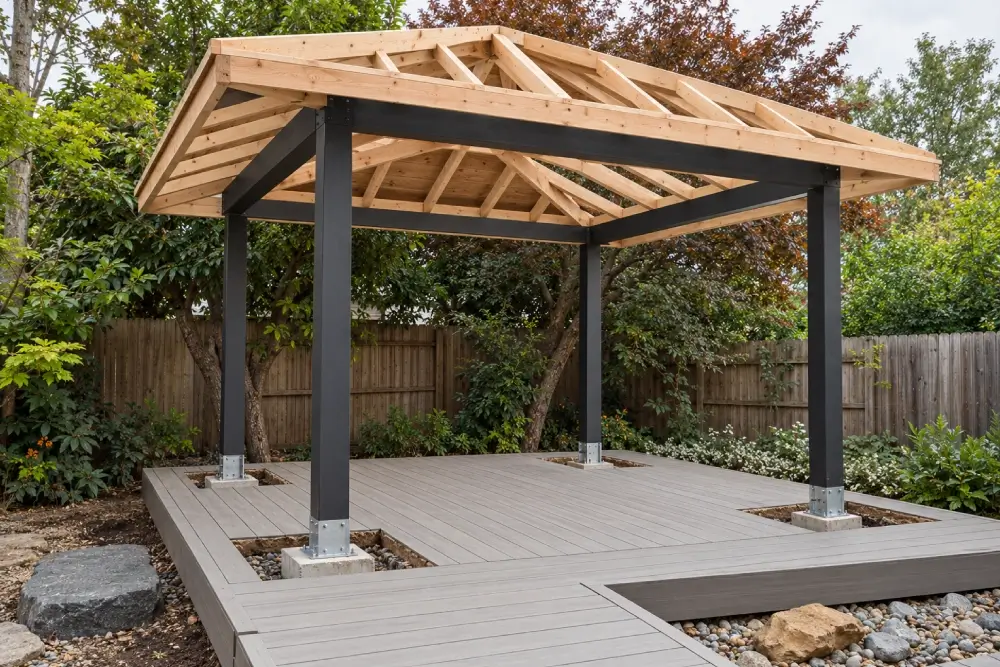
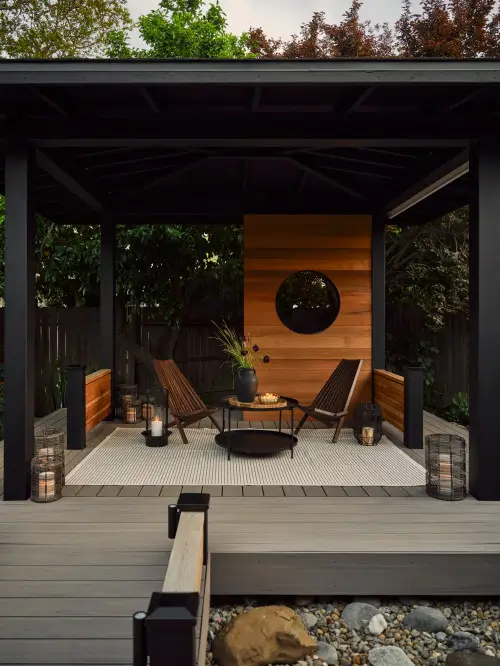
One cedar wall with a circle cut through it decided the rest. The screen was clad horizontally, framed and lined in black at the reveal, and set as the backdrop to a covered seating area. Around it, a post-and-beam pavilion carries a low hipped roof on four black posts, standing over a tiered composite deck with a wide connecting step down to the lower level.

The layout came from what the garden lacked. A small rear lot had no shaded place to sit, so the pavilion claims one corner while the screen blocks the sightline to the fence and frames a view through to planting instead.

Three months on, a plain rear yard has a room in it, usable in daylight and after dark.
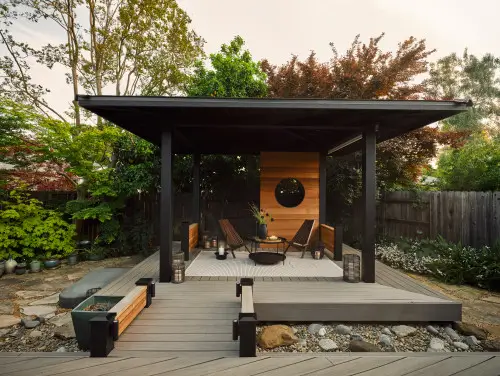
Built-in joinery does the work that furniture usually has to. Cedar slat benches and planters were framed directly into the deck edge on both levels, low-voltage fittings were concealed in the post caps and bench uprights so the light source stays hidden, and a river stone bed with a set stepping stone separates the structure from the planting beyond.

Continuity was the whole point. Composite decking runs across both tiers and the connecting step in one direction, cedar appears only in the screen and the bench faces, and every framed element is stained the same black, so a compact yard reads as one composition rather than several additions.

Handover covered commissioned lighting, sealed cedar, cleared planting beds, and a documented punch list closed inside a week.
Inside This

From conceptualization to final delivery, we provide comprehensive solutions that transform raw potential into refined reality.

From Frame to Finish

A structure this size in a small yard has nowhere to hide a mistake. Three things carried this build.
Freestanding Pavilion Framing

Freestanding Pavilion Framing

Footings, post placement, and beam layout were set out to the deck grid before anything was framed, because a hipped roof on four exposed posts shows any variation in plumb or spacing from every direction in the garden.

Integrated Bench and Screen Millwork

Integrated Bench and Screen Millwork

Benches, planters, and the cedar screen were all built to fit rather than bought and attached, which is what lets the deck edge, seating, and lighting read as a single piece of construction rather than a set of separate items.

Concealed Low-Voltage Lighting

Concealed Low-Voltage Lighting

Fittings were housed inside post caps and bench uprights with the runs buried in the deck framing, so the garden lights the surfaces and the seating at night without a visible fixture or a cable anywhere in view.

 Frequently Asked Questions

How long does a deck and pavilion project take?

This one ran 3 months from footings to final walkthrough. Comparable exterior builds land between ten and sixteen weeks. Footing inspection has to clear before framing, and any bespoke element such as a screen wall or built-in bench is made to fit on site rather than ordered, so the finish carpentry sits at the end of the sequence.

Related Project

Ready to Start Your Remodel?

Tell us about your project and we will schedule a free inspection, then provide a clear, fixed estimate with no hidden fees. From design to final cleanup, your home is our responsibility.