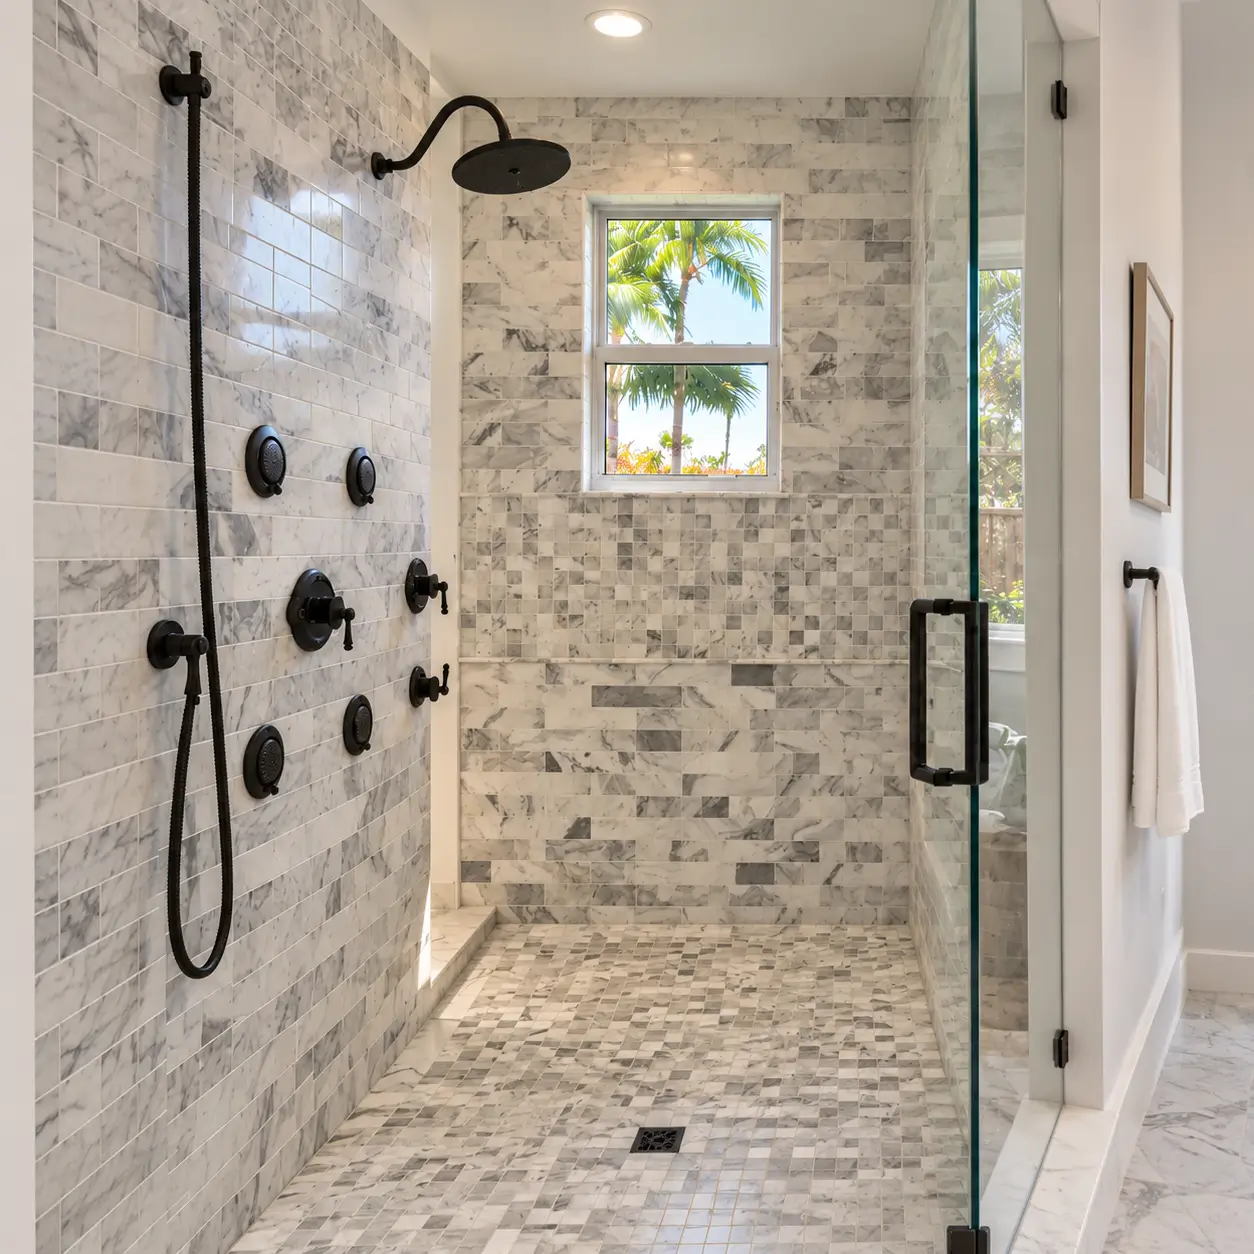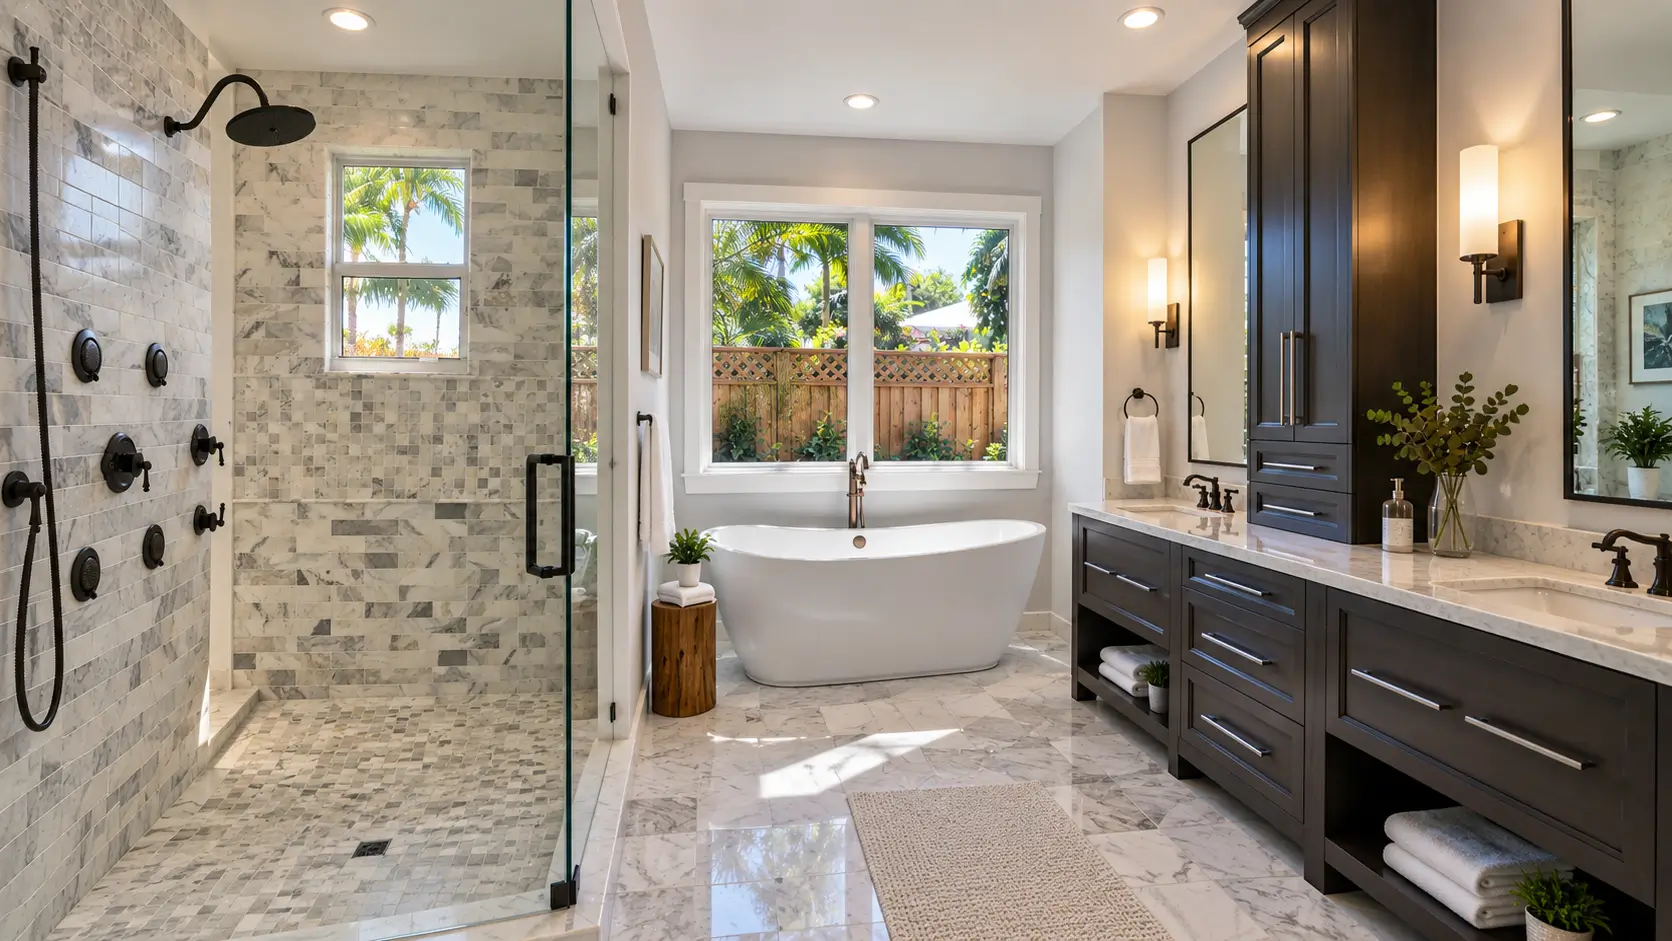
Two showers, no glass, and one stone throughout. That brief drove every decision after it. We took the room to studs, ran independent supply and waste for each shower, roughed in a six-outlet manifold on the primary side and a simpler rain-and-handheld set on the second, then waterproofed both pans before any marble touched a wall.
Symmetry organised the layout. A single dividing wall separates the two entries, so each shower reads as its own room while the pair still reads as one gesture from the doorway. Oil-rubbed bronze gives the marble something dark to register against, and floor tile set on the diagonal carries the eye across the width.
Two people now shower without negotiating, both wet zones cleared inspection under our California license, and the work closed in 3 months, warranty-backed for a year.
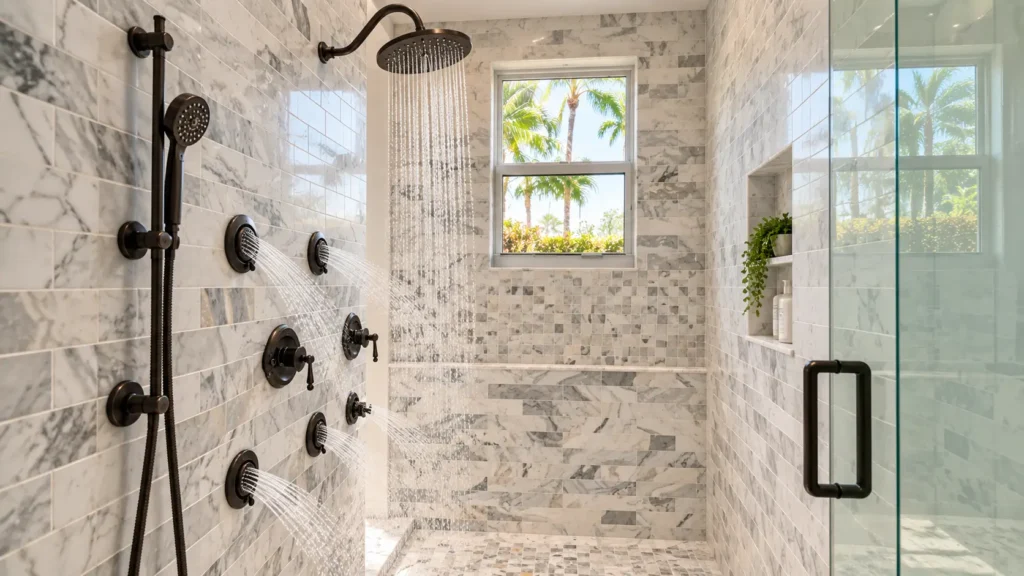
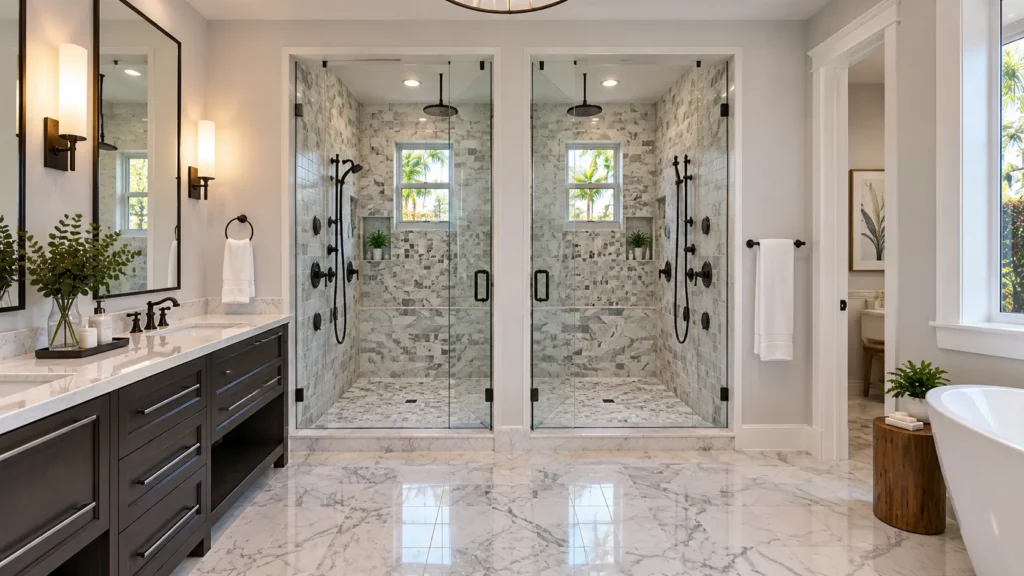
Doorless showers only work if the geometry does the containing. Each pan slopes to a center drain, entries were held long enough that spray never reaches the threshold, body sprays aim inward, and marble runs up every return wall so overspray lands on waterproofed stone rather than painted drywall.
Detail work carried the rest. Twin recessed niches sit in the mosaic band with a continuous bullnose chair rail running unbroken across both, each niche shelved in the same marble. Tiles were sorted for vein and tone before setting so the stone moves consistently around the room, then sealed on completion with a maintenance schedule handed over.
Final walkthrough included both valve systems pressure-tested, balanced exhaust, and a documented punch list closed inside a week.