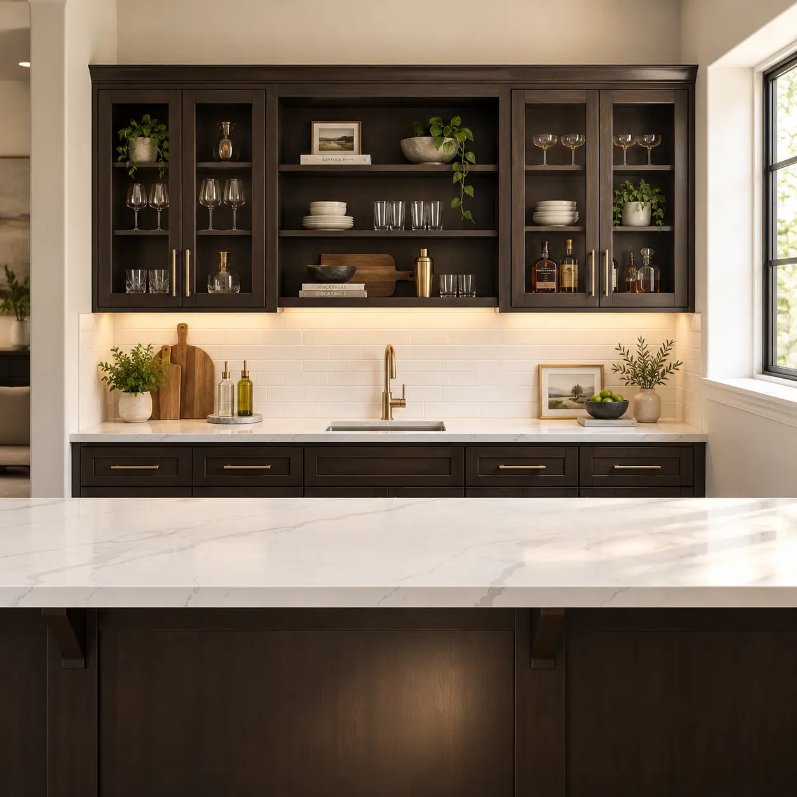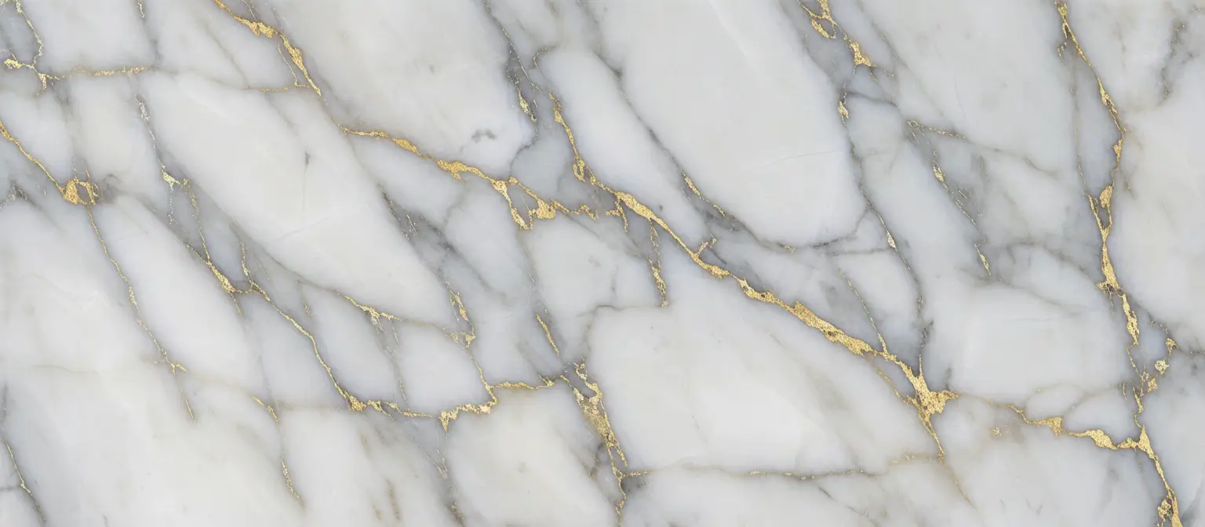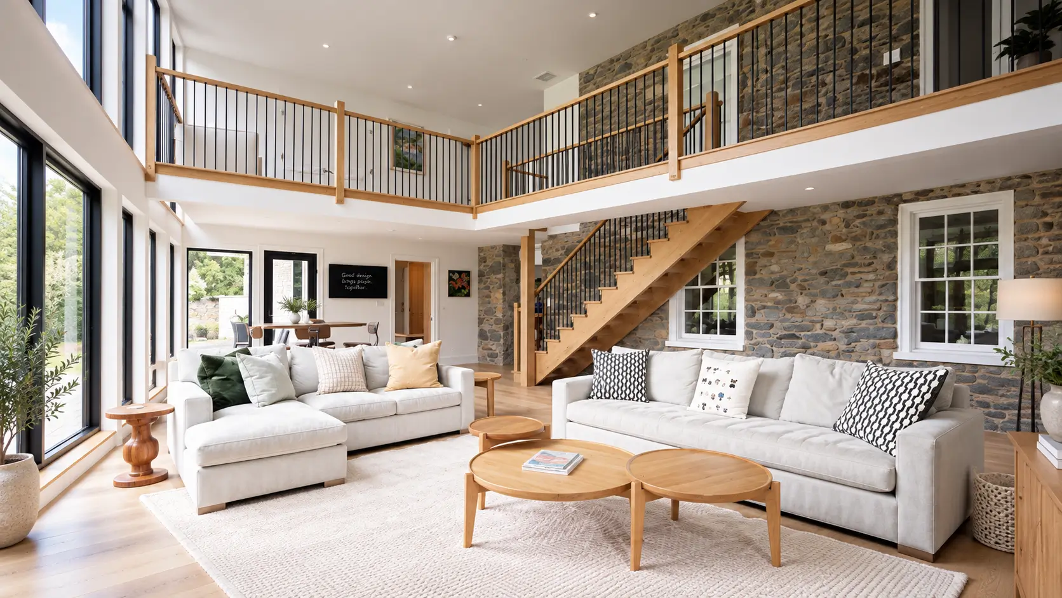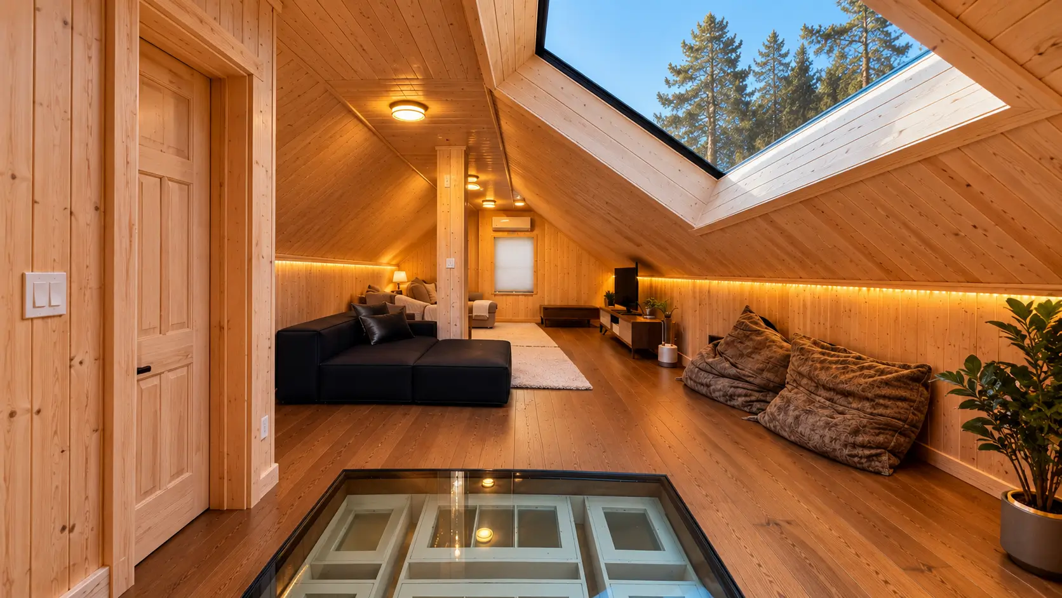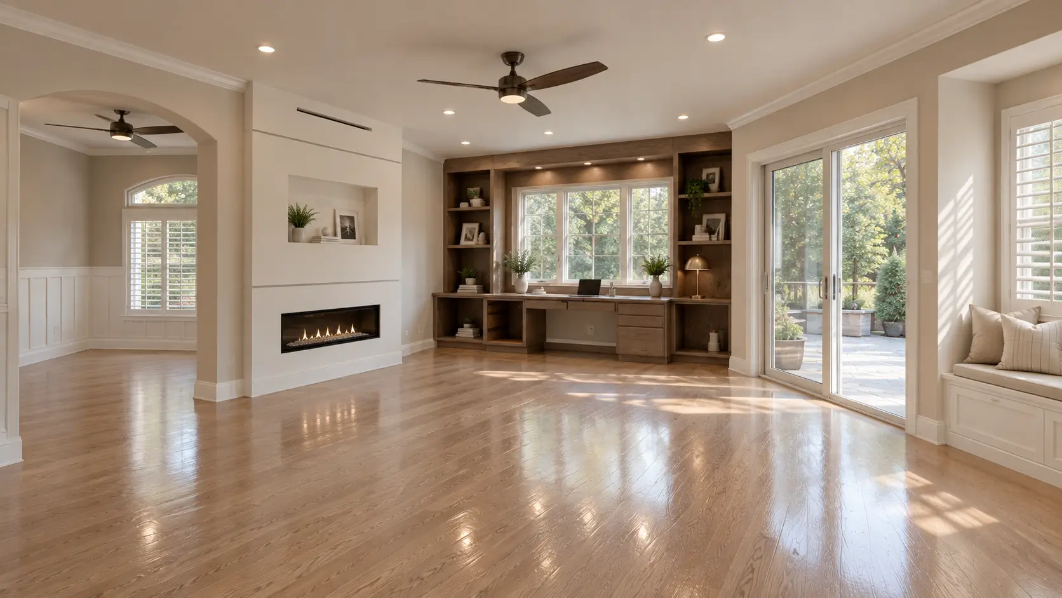
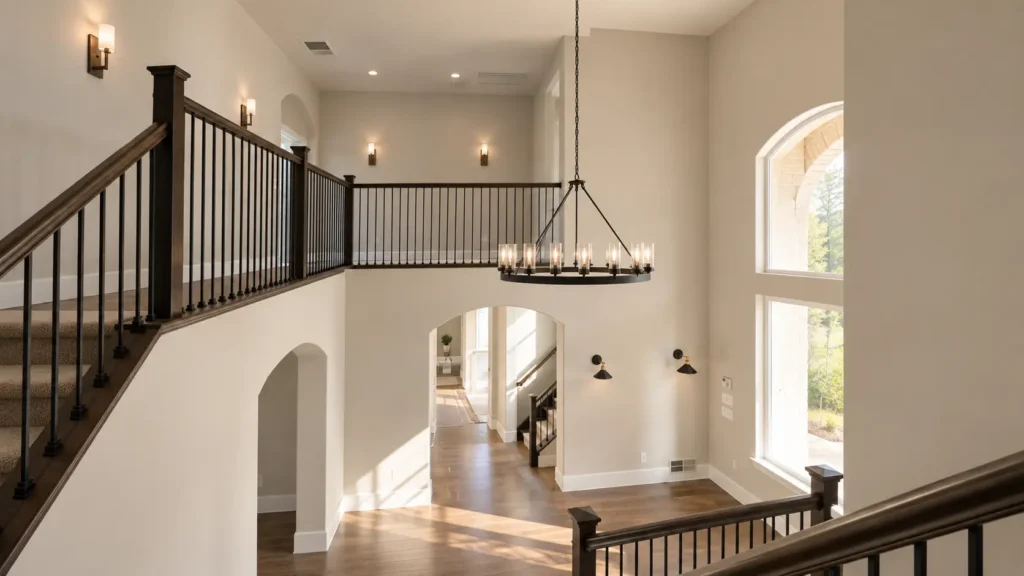
Everything here answered to the house that was already standing. The Tudor’s stucco, half-timber, and divided-light windows set the terms, so interior work proceeded behind them rather than against them. Scope reached the vaulted great room, a rebuilt entry and stair, four bathrooms, a wine lounge, and exterior stucco, trim, and hardscape, in porcelain marble slab, quartz, honed hex mosaic, white oak, and brushed brass.
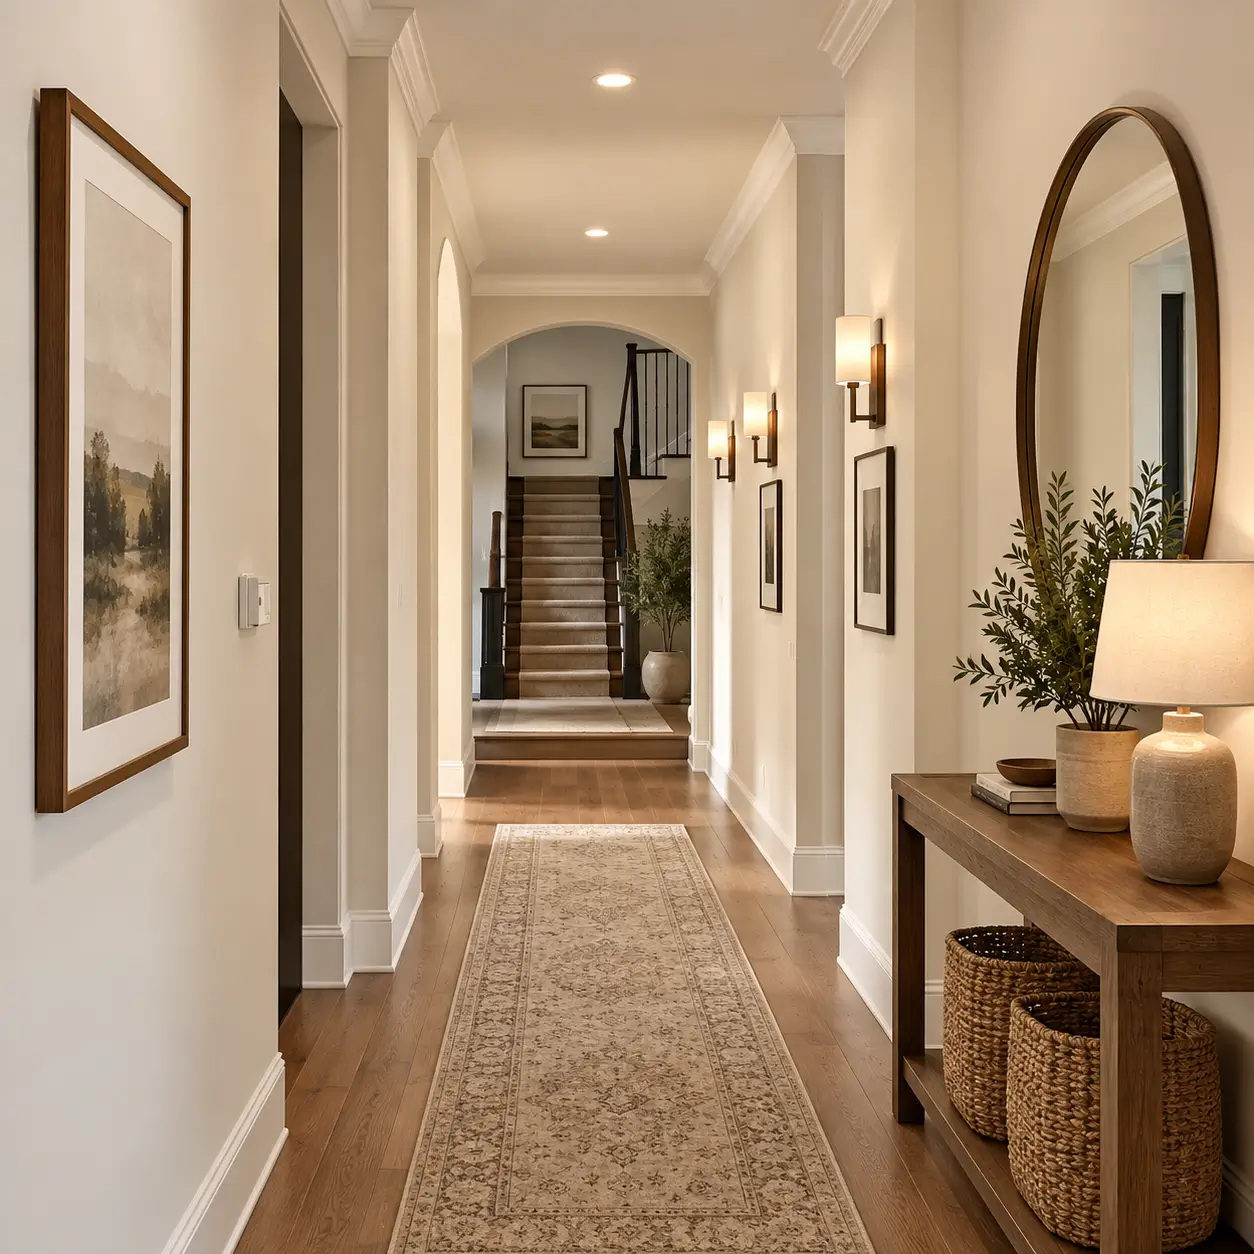
Character was the thing to protect. A single paneling grid climbs from the double-height entry up the stair wall and into the lounge, giving the house one language instead of a sequence of unrelated rooms. A blackened steel fireplace surround holds the great room between paired French doors, each zone on its own lighting control.
Character survived and the volume improved; the work cleared Burlingame inspection under our California license, and the project closed on the 10-month schedule.
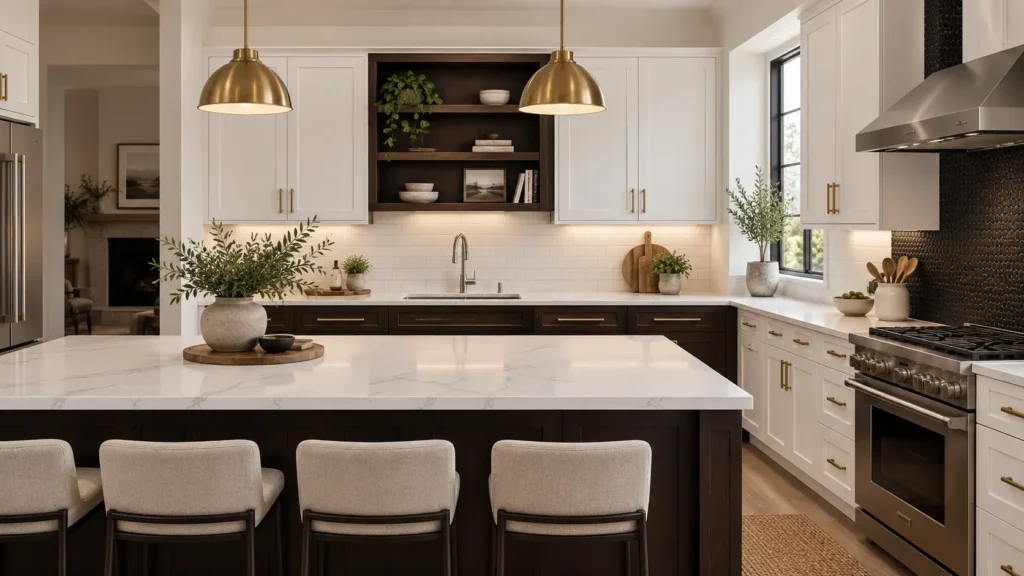
Four wet zones and a weathered exterior filled the back half of the calendar. We waterproofed the primary wet zone, set a glass shower with a recessed niche, plumbed a freestanding tub on a floor-mount brass filler, and built a full-length double vanity with quartz counter and undermount basins.
Nothing was allowed in that did not earn its place. Shower and tub share one continuous stone field so the room reads larger than its footprint, drawer storage went in at every vanity station, and sconce and mirror heights were set to the people using them. Secondary baths were specified for guest use and daily family traffic alike.
Outside, stucco, half-timber detailing, trim, and the gated paver walkway were restored to the home’s original character, then the property was handed over cleaned, tested, and documented.