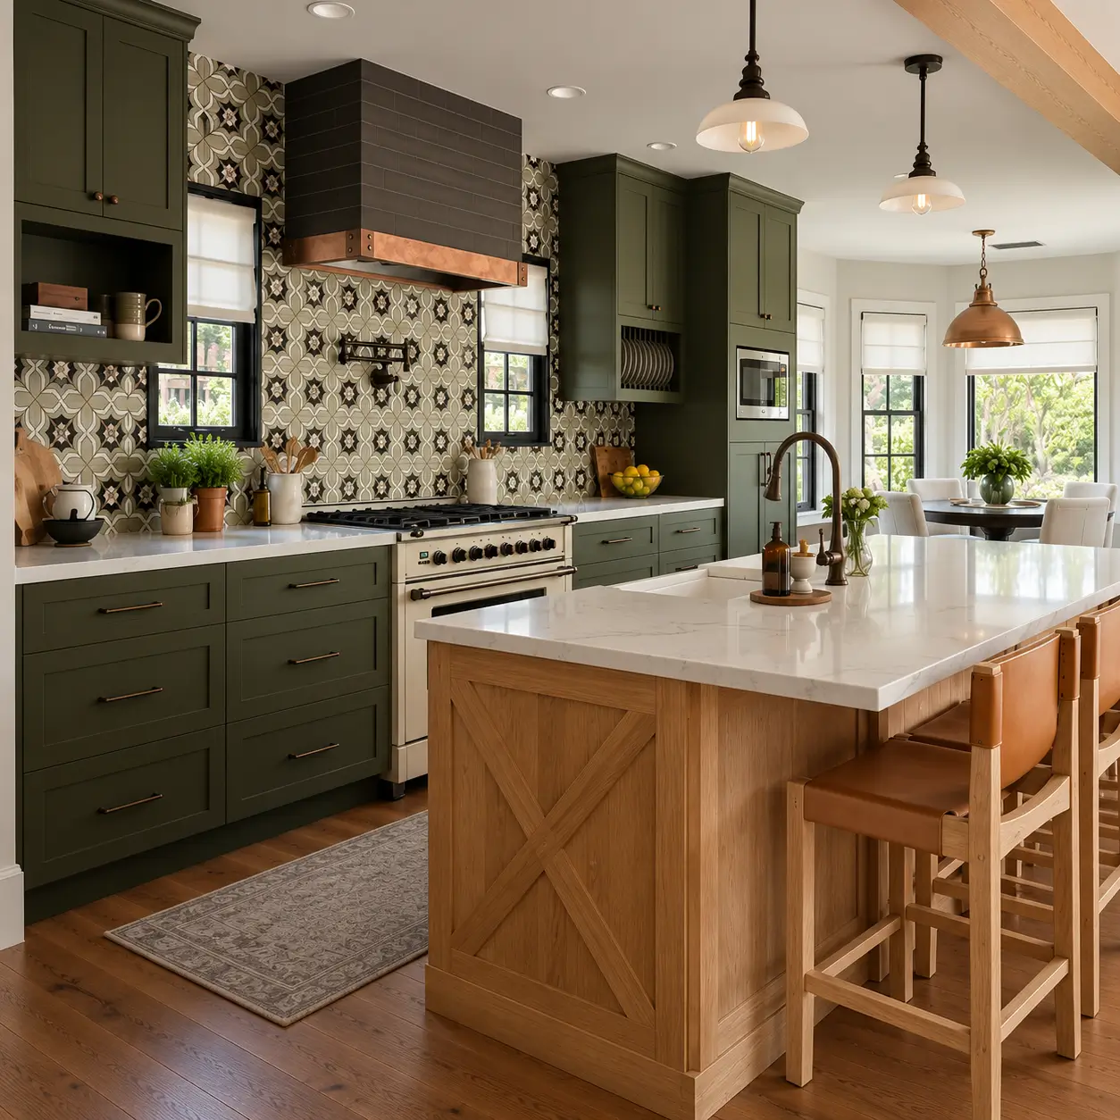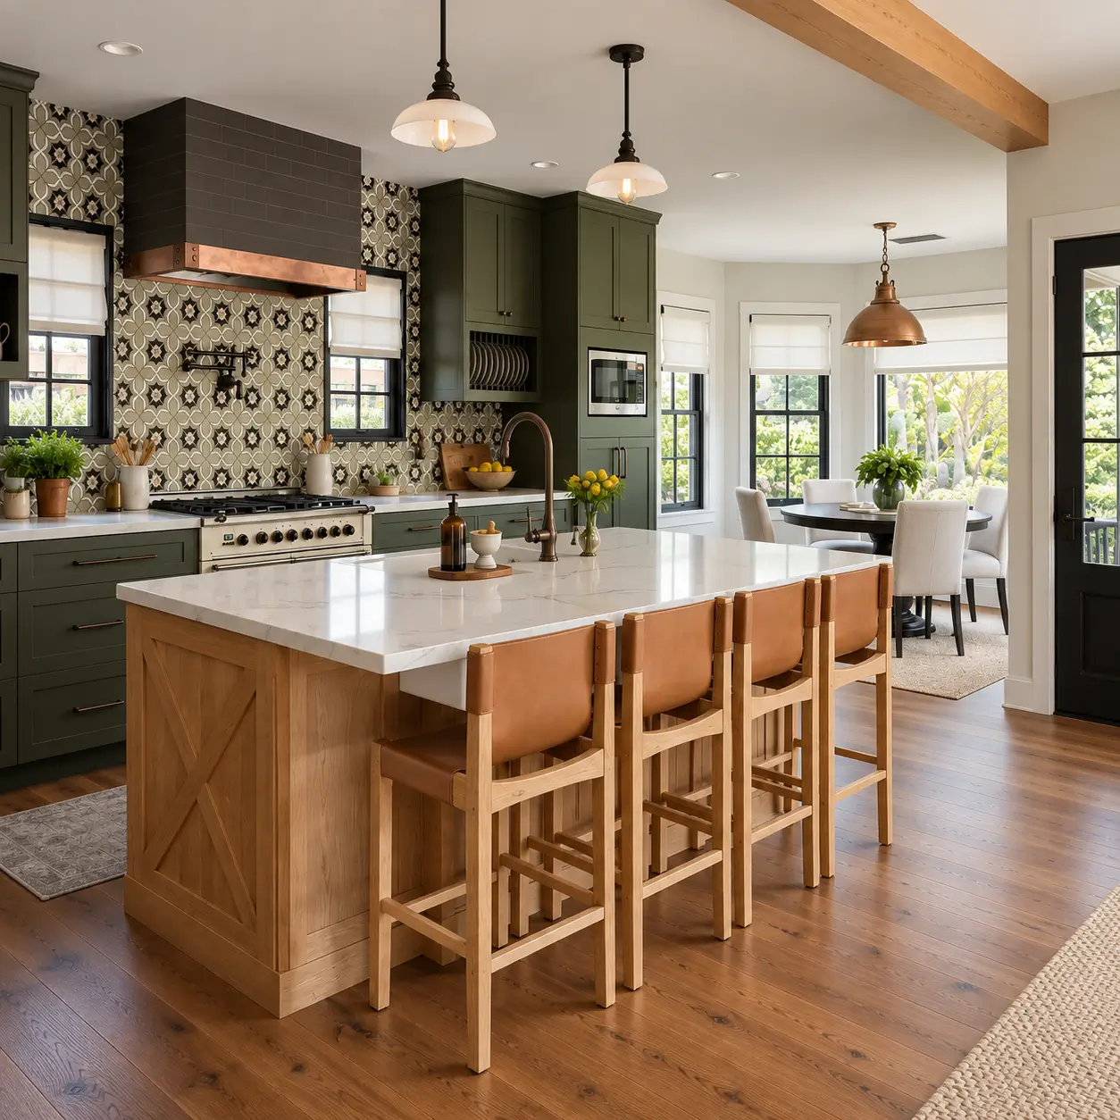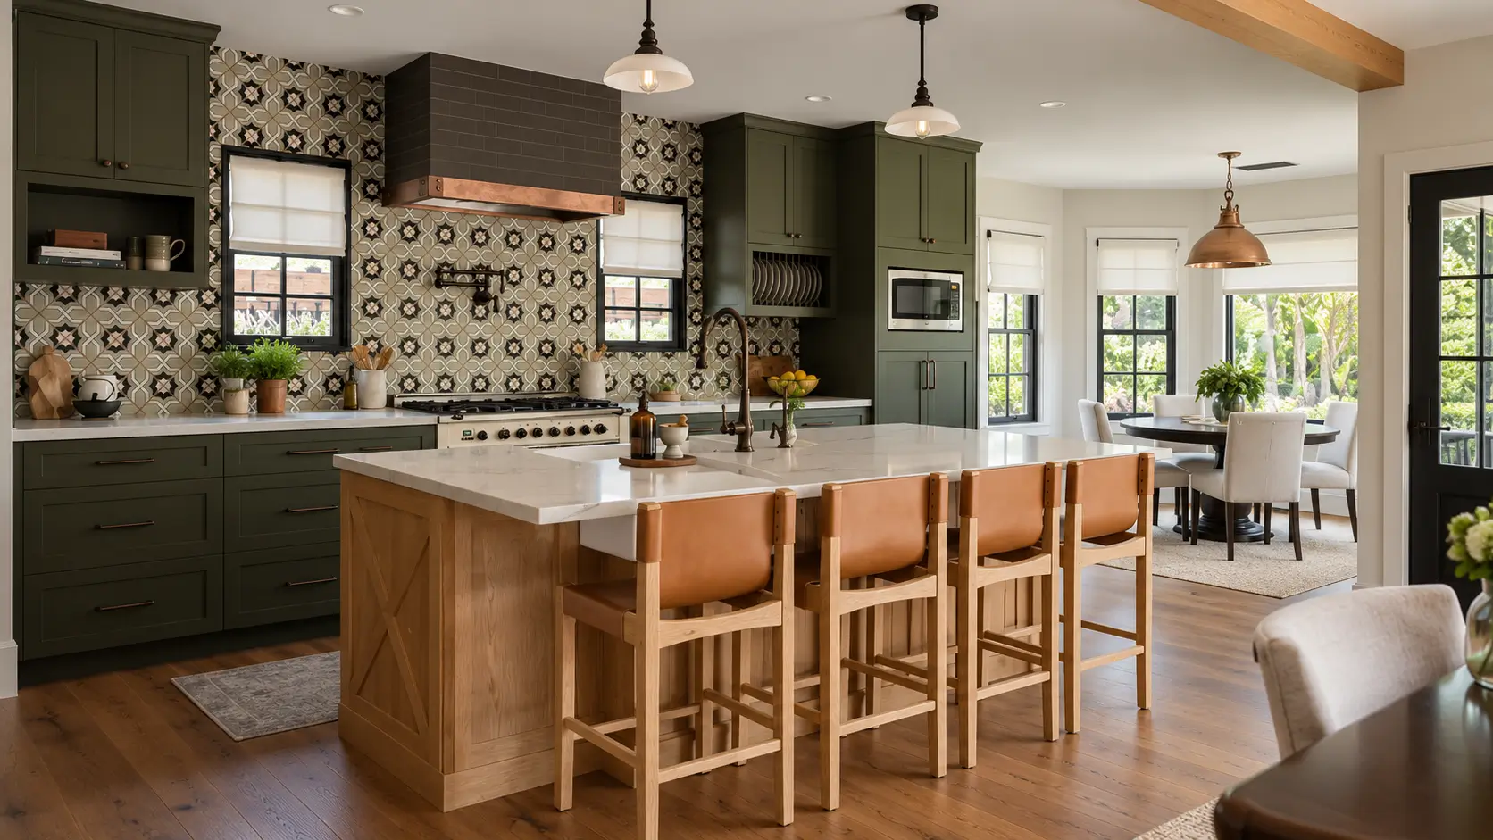
The old plan kept the cook facing a wall. We took walls down to open the kitchen into the dining room, set a beam overhead to carry the span, and rebuilt around one island. Inset olive shaker cabinetry runs floor to ceiling on two walls, topped by marble-look quartz, with white oak paneling and an X detail wrapping the island base.
Nothing was allowed in that did not earn its place. Green cabinetry grounds a room full of daylight, patterned tile carries the pattern load so everything else stays plain, and the island seats three on the family side while the working run stays clear behind it.
Three now sit at the island facing the cook rather than a wall, and the build closed on schedule.
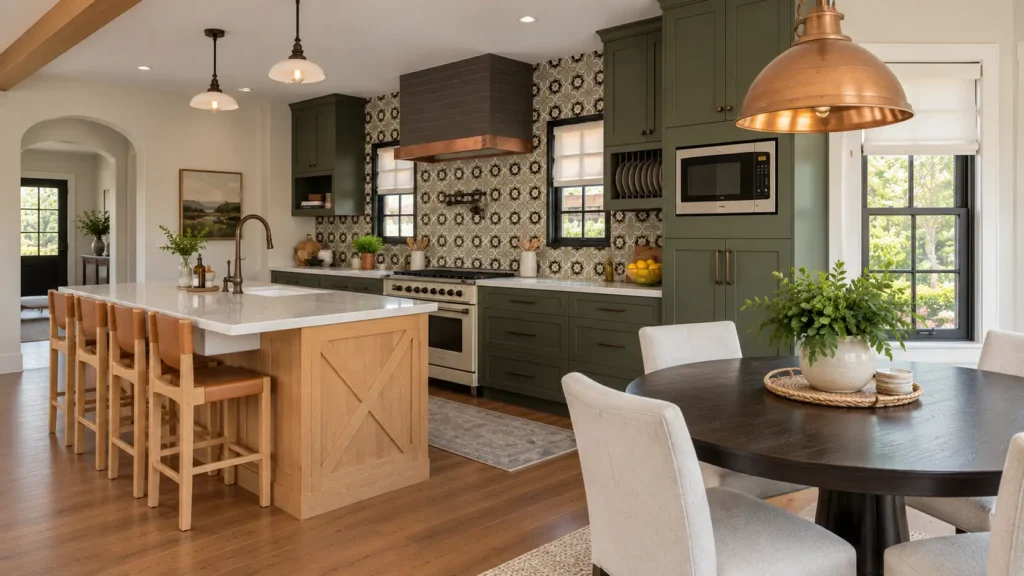
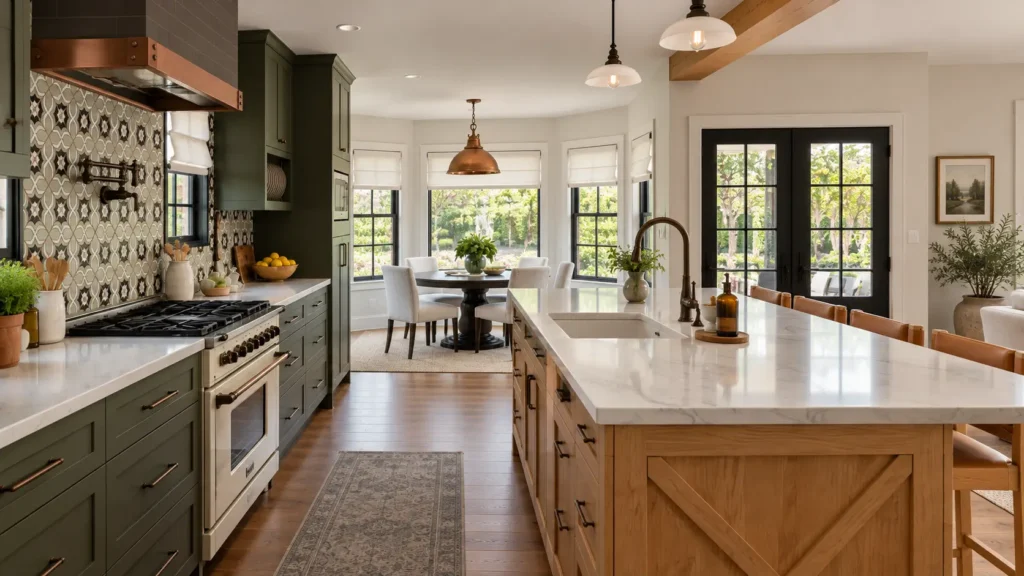
The family asked for one thing above the rest, a range they could cook seriously on. A dual fuel ILVE in cream with brass trim sits centered under a custom hood clad in dark tile and strapped in copper, flanked by a wall-mounted pot filler. Patterned tile runs full height across the cooking wall, and a fireclay farmhouse sink with a bridge faucet and separate pull-down anchors the island.
Continuity was the whole point once the wall came down. Oak flooring runs unbroken from kitchen to dining room, bronze hardware repeats on both, and open plate storage keeps everyday dishes within reach of the sink instead of behind doors.
Handover covered a tested appliance package, sealed stone, adjusted inset doors, and a documented punch list closed inside a week.