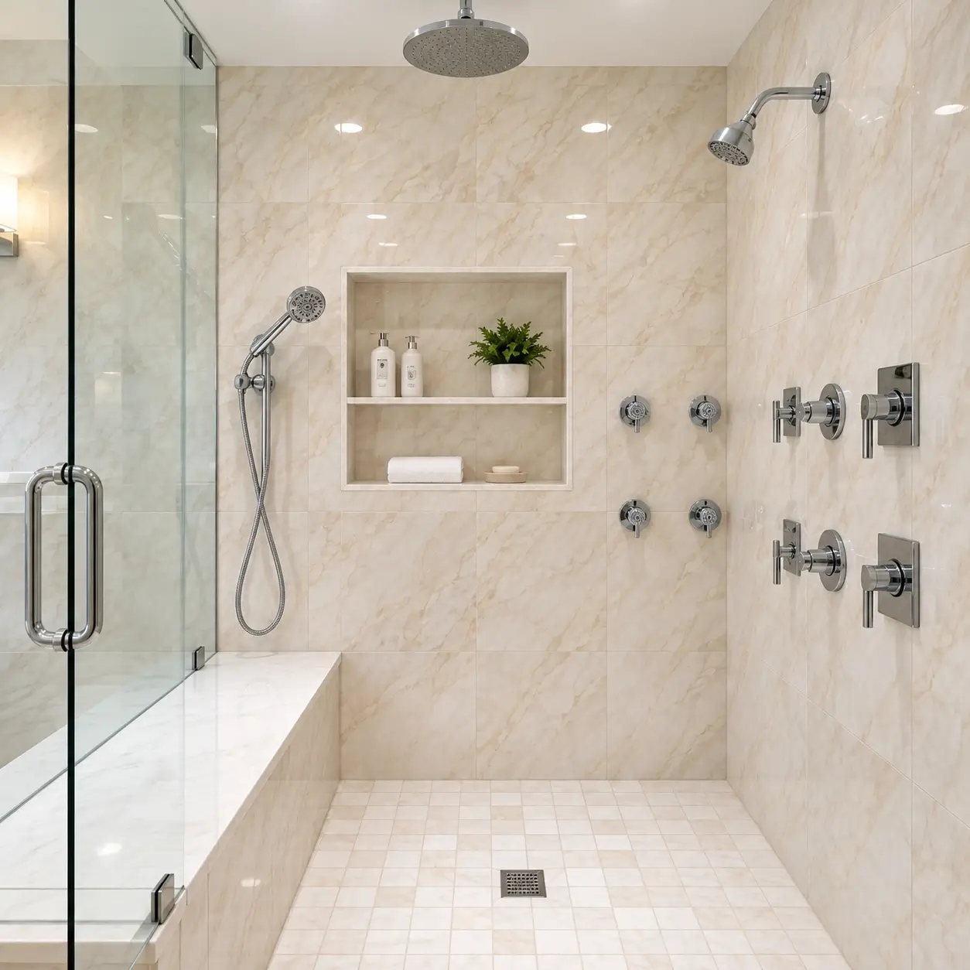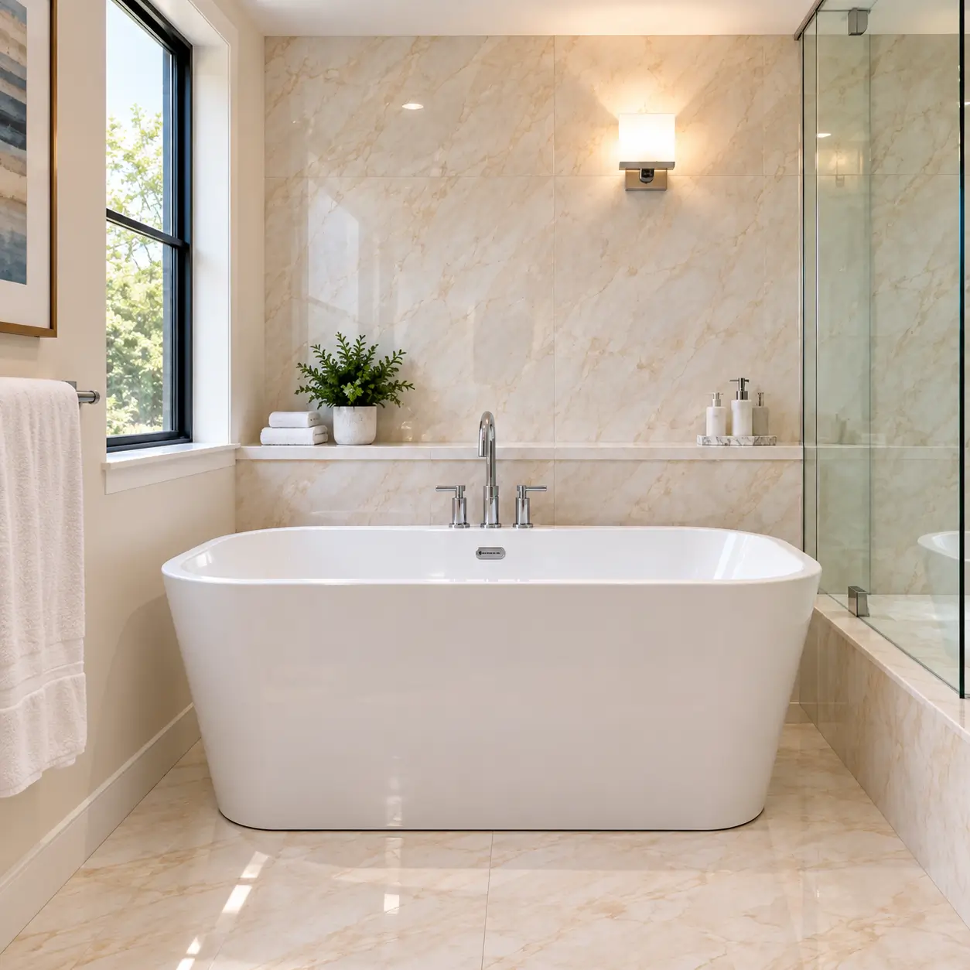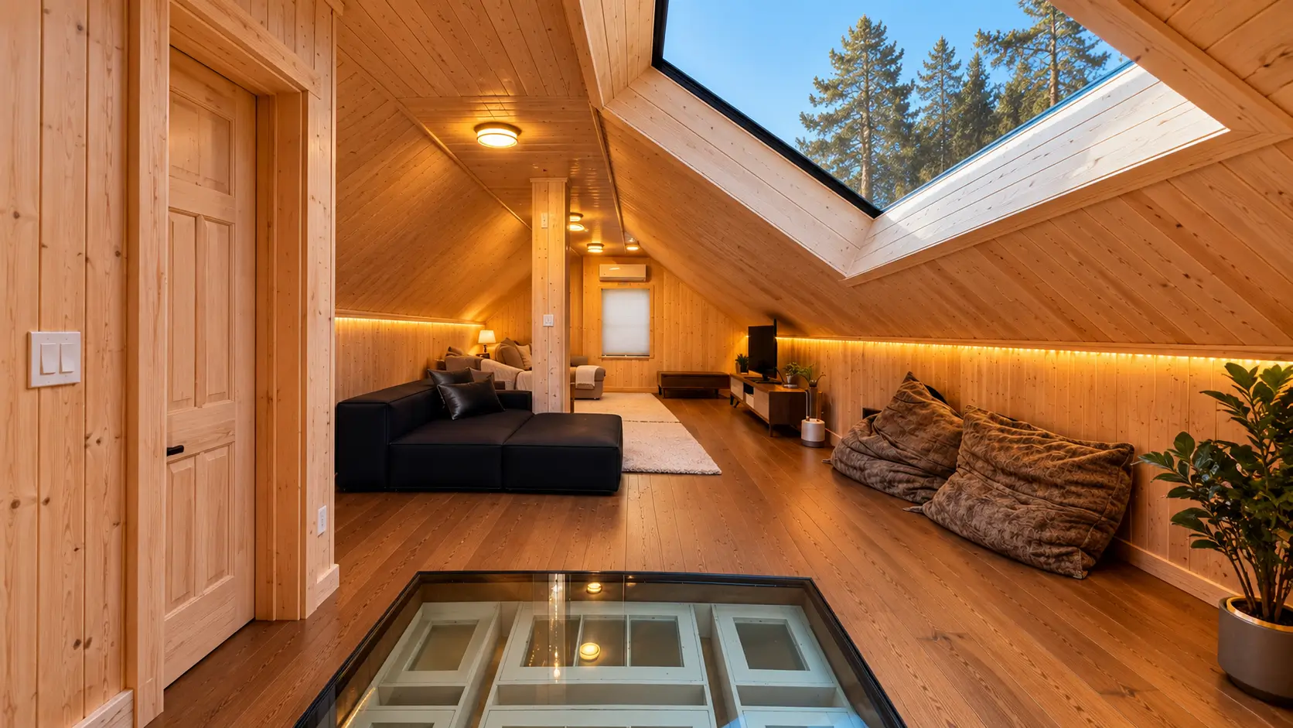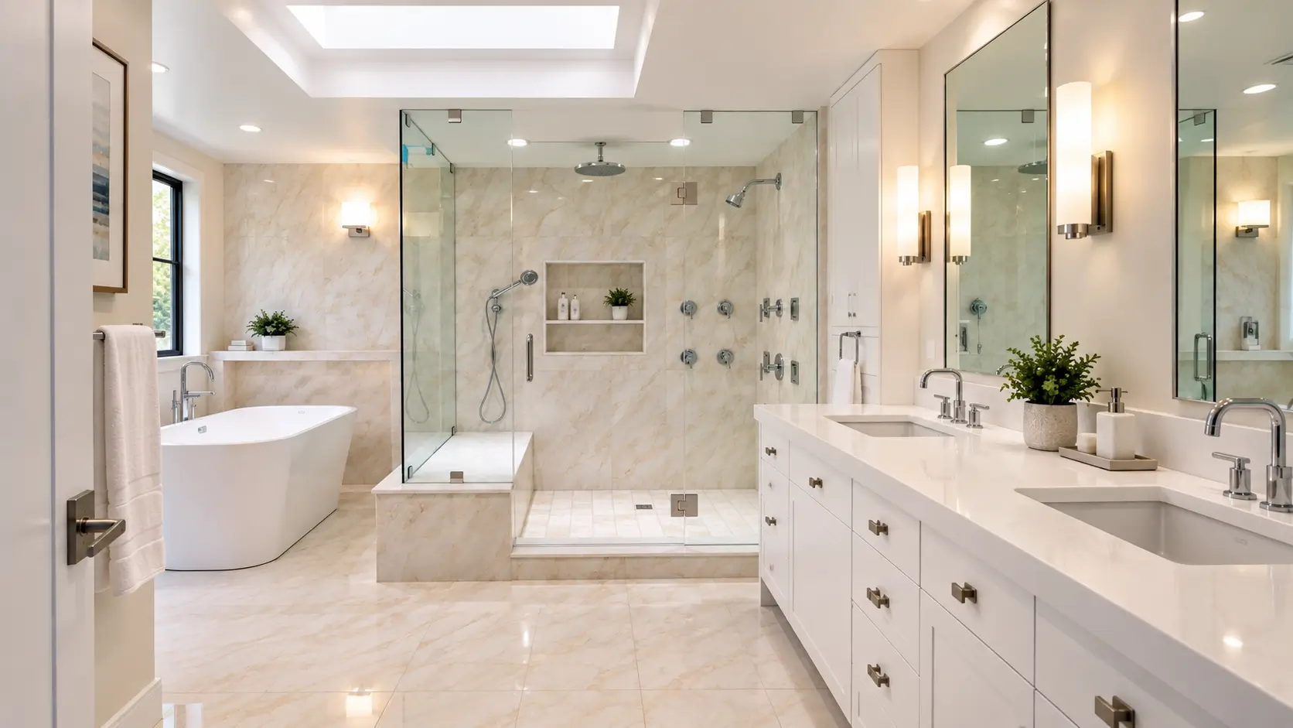
Six shower outlets, one continuous stone field, and a tub with nothing behind it but light. That was the brief, and it set the whole sequence. We took the room to studs, relocated supply and waste, roughed in a multi-outlet valve manifold, then waterproofed the full wet zone before any stone touched a wall.
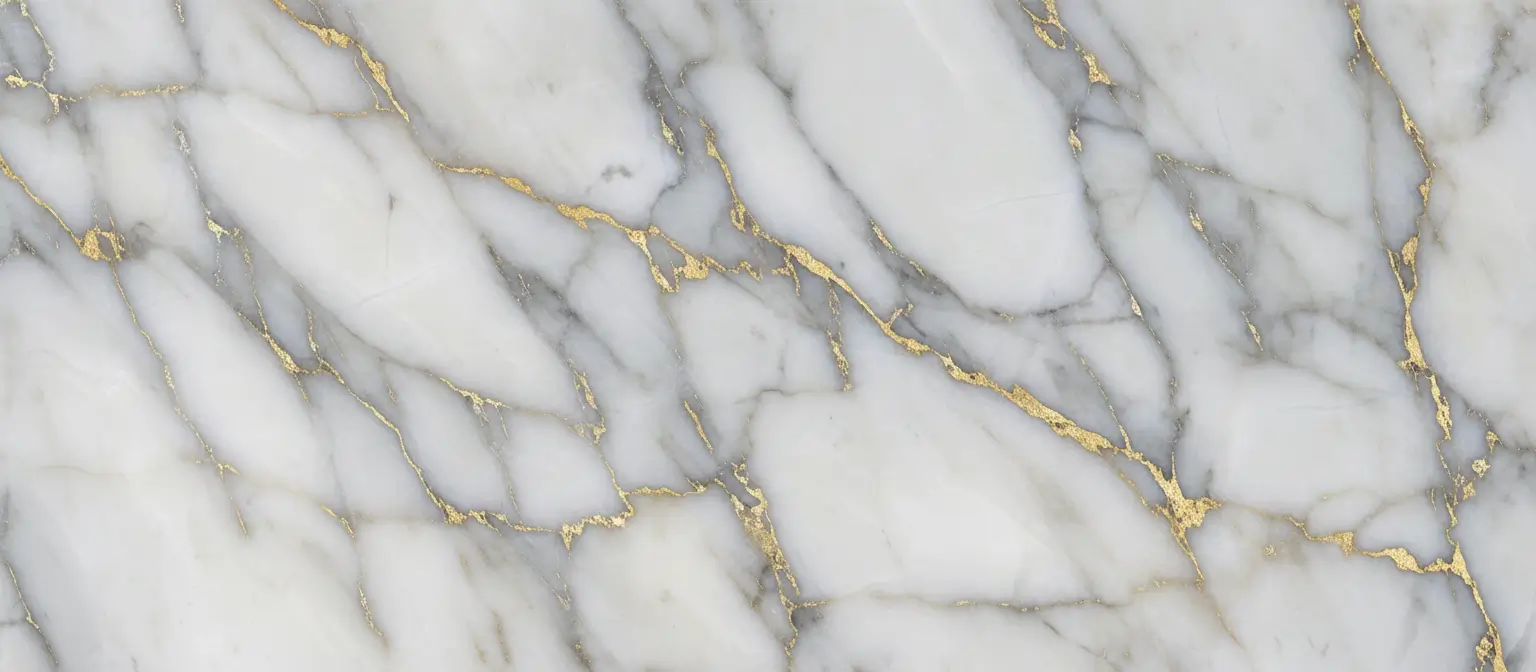
Quiet was the design goal, in a room with a lot of hardware in it. Warm onyx-veined porcelain runs floor to ceiling so the eye reads one surface instead of a grid, and every valve, sconce, and shelf was set to that layout rather than fighting it. Chrome stays the only other material in the room.
The result reads as a spa rather than a bathroom, cleared inspection under our California license, and closed in 3 months, warranty-backed for a year.
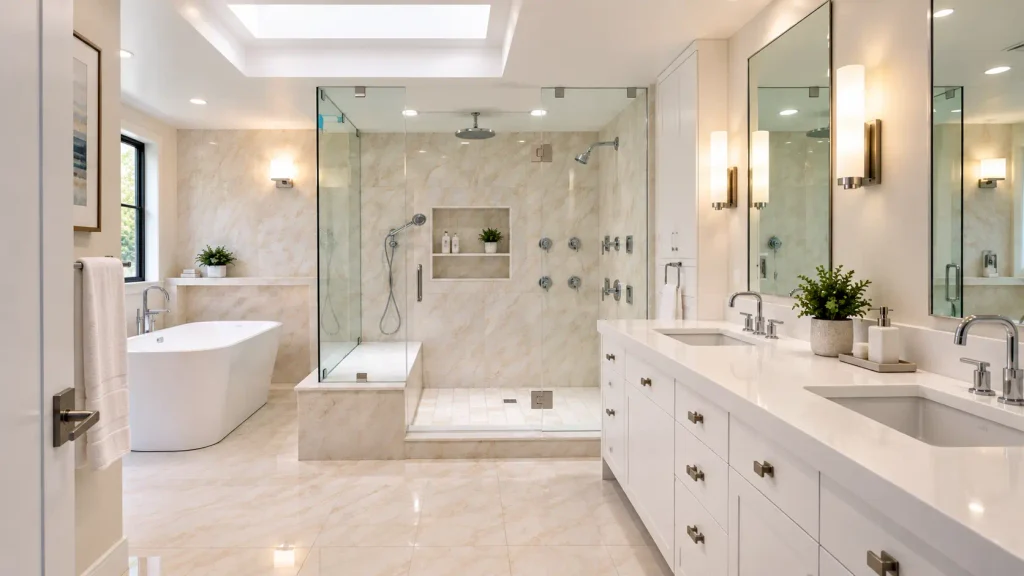
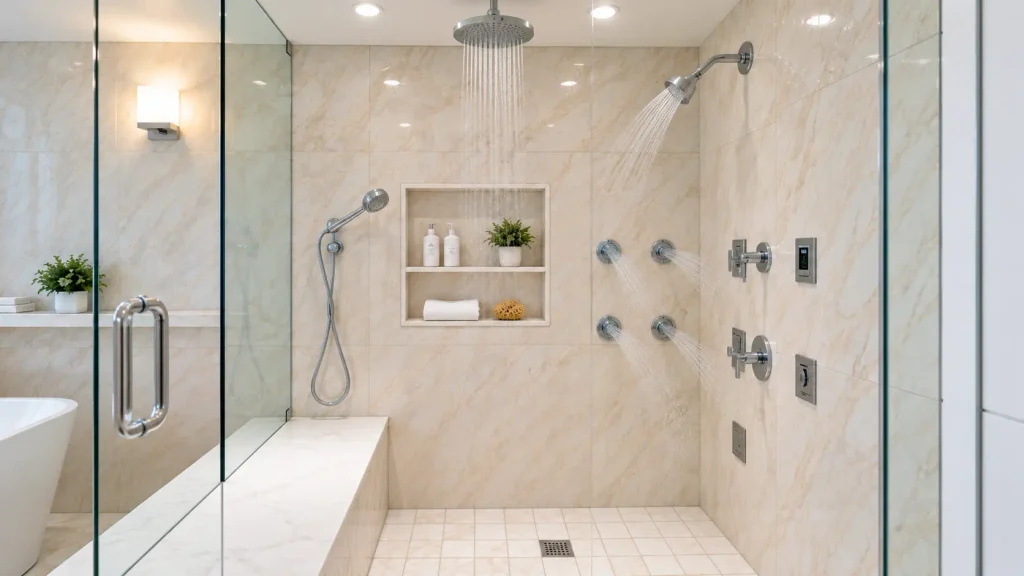
Nothing here was allowed in that did not earn its place. The tub alcove holds a floor-mount filler, a floating stone shelf, and four sconces, and that is all. No towel bar, no shelf clutter, no pattern break in the stone behind it.
Detail work carried the wet zone. A fabricated stone bench runs the shower’s short wall at seated height, the curb was cut and mitered from the same material, and the pan is small-format mosaic set to a central point drain so slope is achieved without cutting large panels into wedges. The niche was framed and waterproofed during rough-in, then trimmed with a stone shelf that matches the field.
Handover included a pressure-tested valve system, a balanced exhaust fan, and a documented punch list closed inside a week.