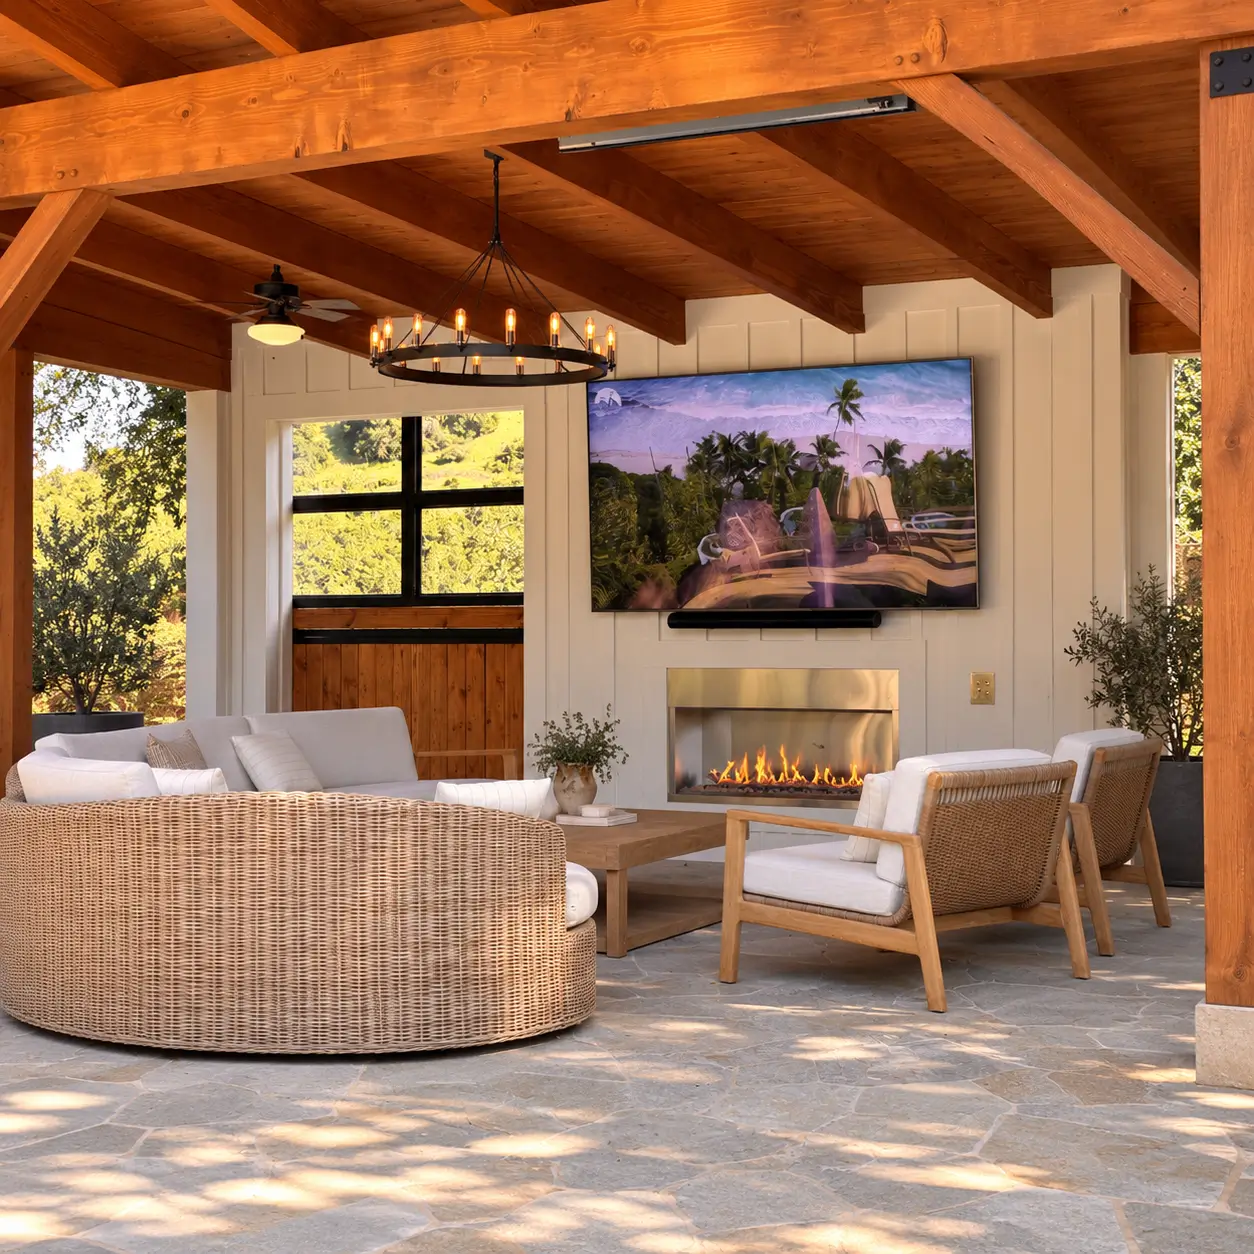
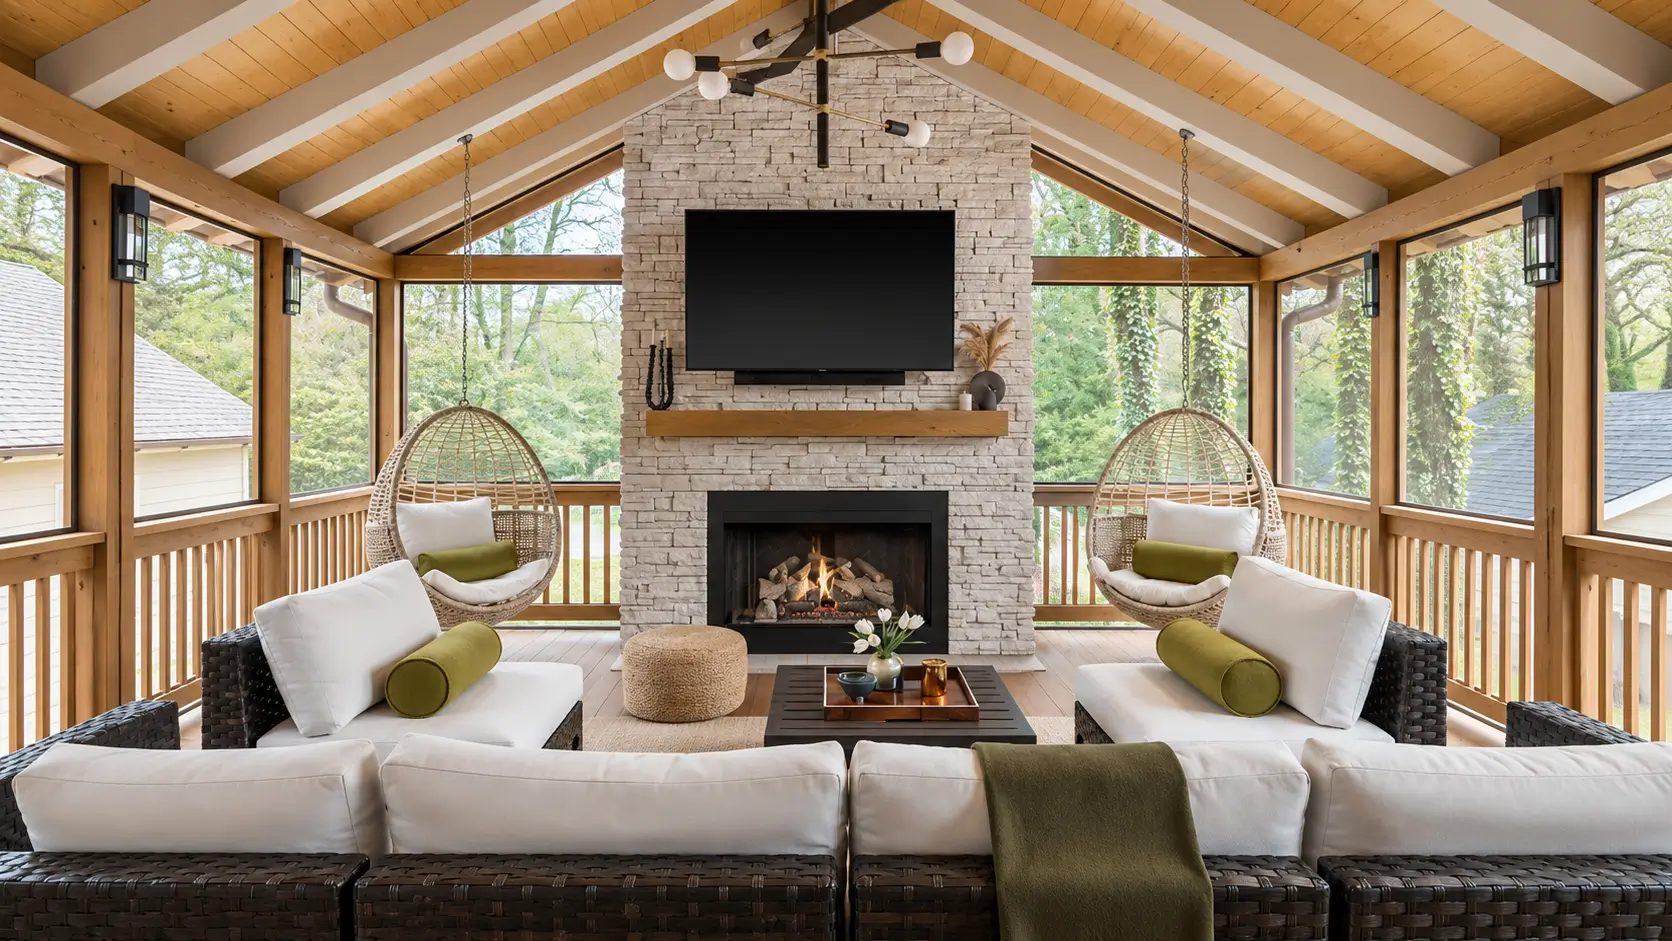
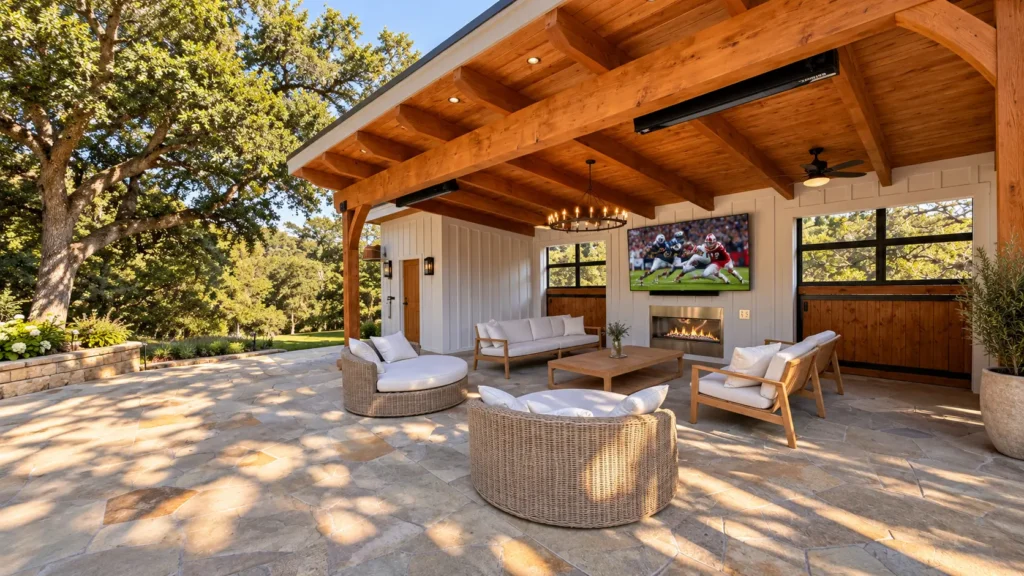
Everything here started at the roof. We framed and finished a Douglas fir timber pavilion with exposed rafters and stained decking, wrapped the enclosed volume in painted board-and-batten siding, laid flagstone across the terrace, and rebuilt the pool coping and surround in the same stone.
Shelter without enclosure was the goal. The pavilion opens fully to the pool on two sides, while a wagon-wheel chandelier, paddle fans, overhead infrared heaters, and a linear gas fireplace keep the room usable from spring mornings through winter evenings. A wet bar with beverage refrigerator sits built into the back wall.
The terrace now works as a second living room; the structure cleared inspection under our California license, and the project closed on the 7-month schedule inside the fixed estimate, warranty-backed for a year.
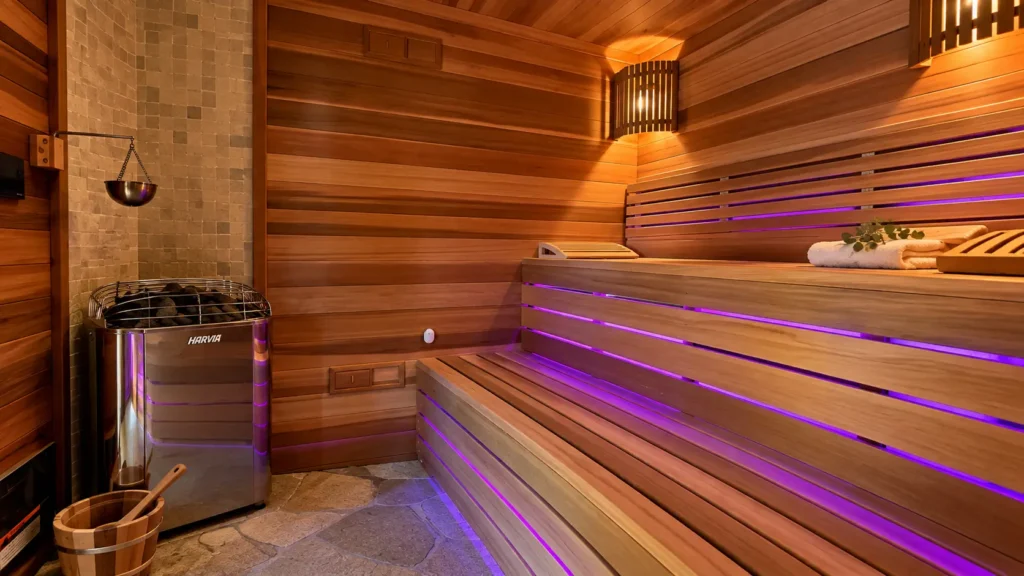
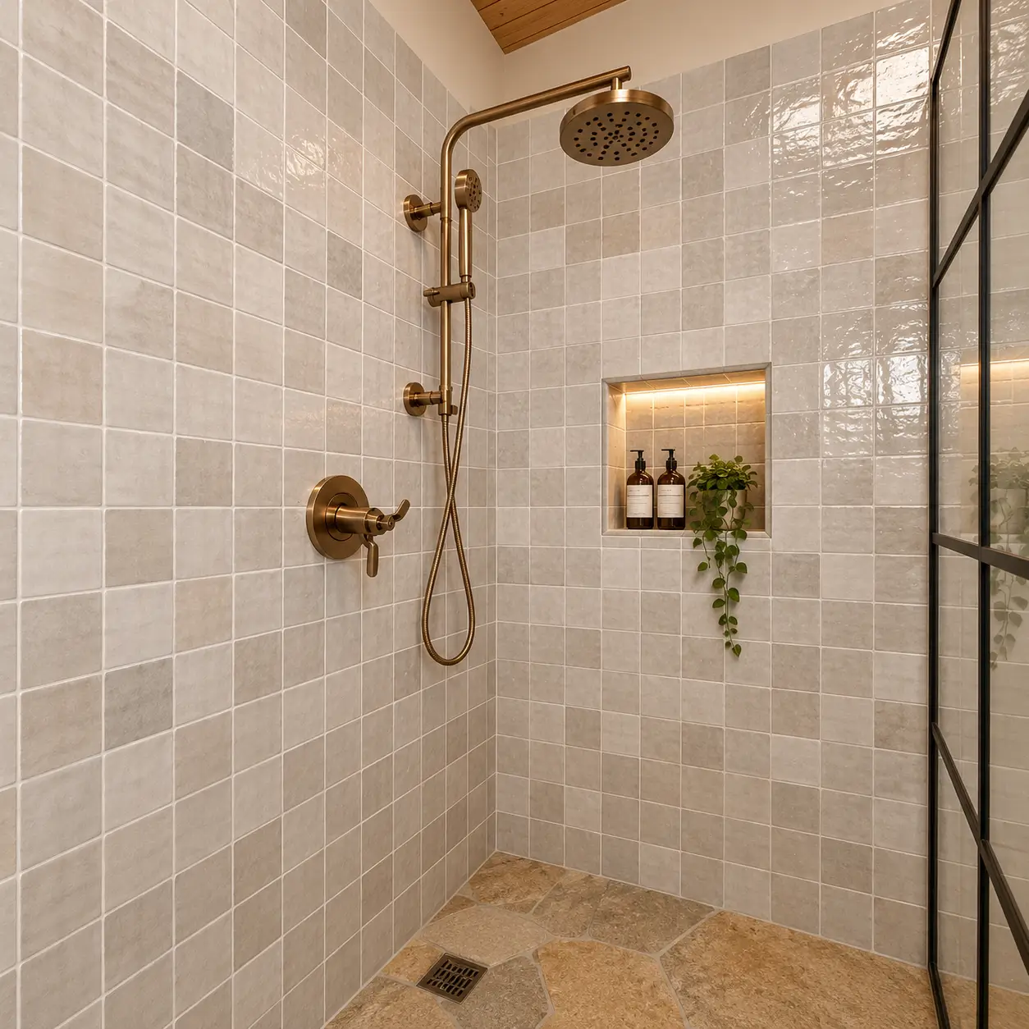
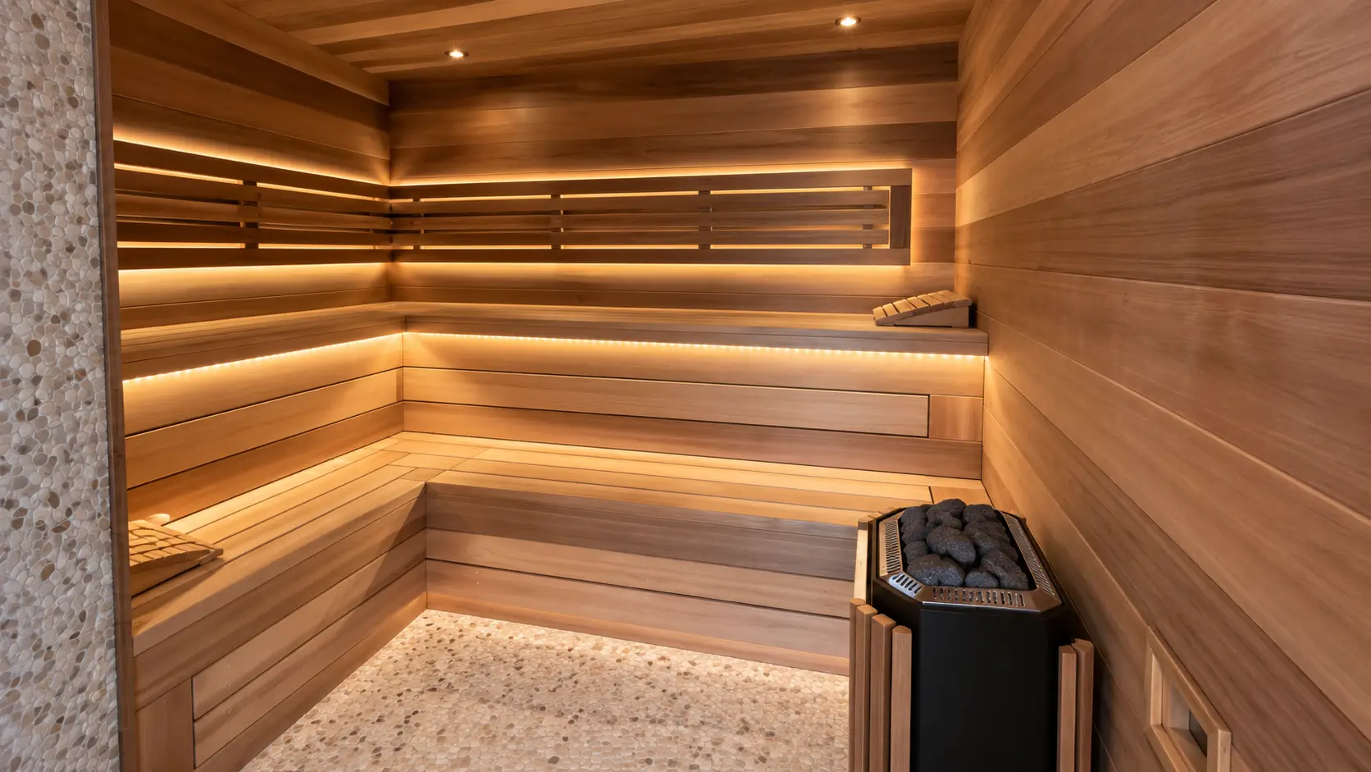
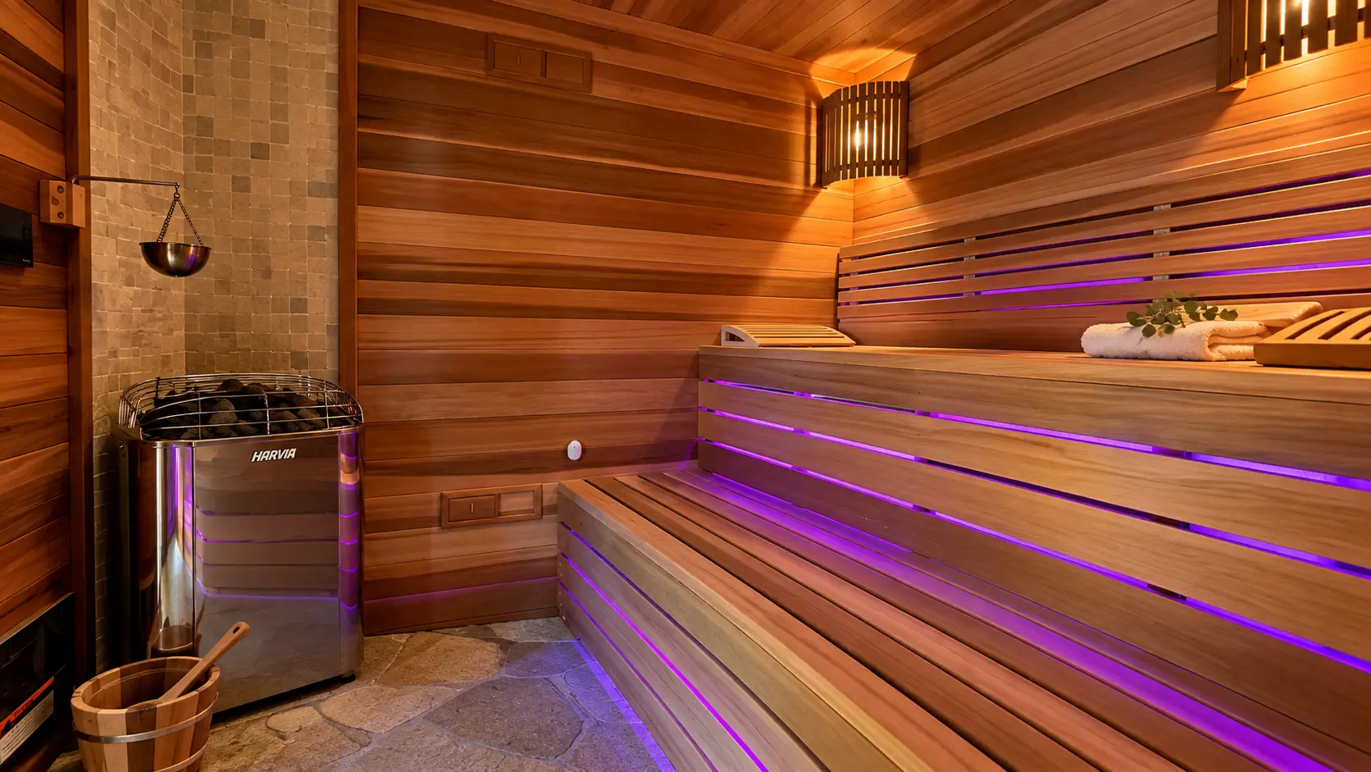
Three doors off the pavilion carry the rest of the program. Behind them sit a western red cedar sauna with a Harvia electric heater, a full bathroom with shower, and mechanical storage, each waterproofed, vented, and serviced independently. The shower is glazed in handmade zellige tile over a flagstone floor with brushed brass fittings.
Sequence is what makes the wellness circuit work. Bathers move from the sauna to a cedar barrel shower mounted on the exterior wall, then back to the pool without crossing the seating area. Under-bench LED strips, shielded cedar sconces, and paired low and high vents match the standard we hold on interior sauna builds.
Handover included a test-fired heater, balanced ventilation, and a documented punch list, with daily photo updates behind every phase.