The Terrazzo and Oak Bath

The Terrazzo and Oak Bath

A midcentury primary bath in San Mateo, finished in grey terrazzo, warm plank ceiling, and matte black fixtures throughout.

Category :

Client Name :

The Nakamura Family

Location :

San Mateo Highlands, San Mateo, California

Total Duration :

10 Weeks

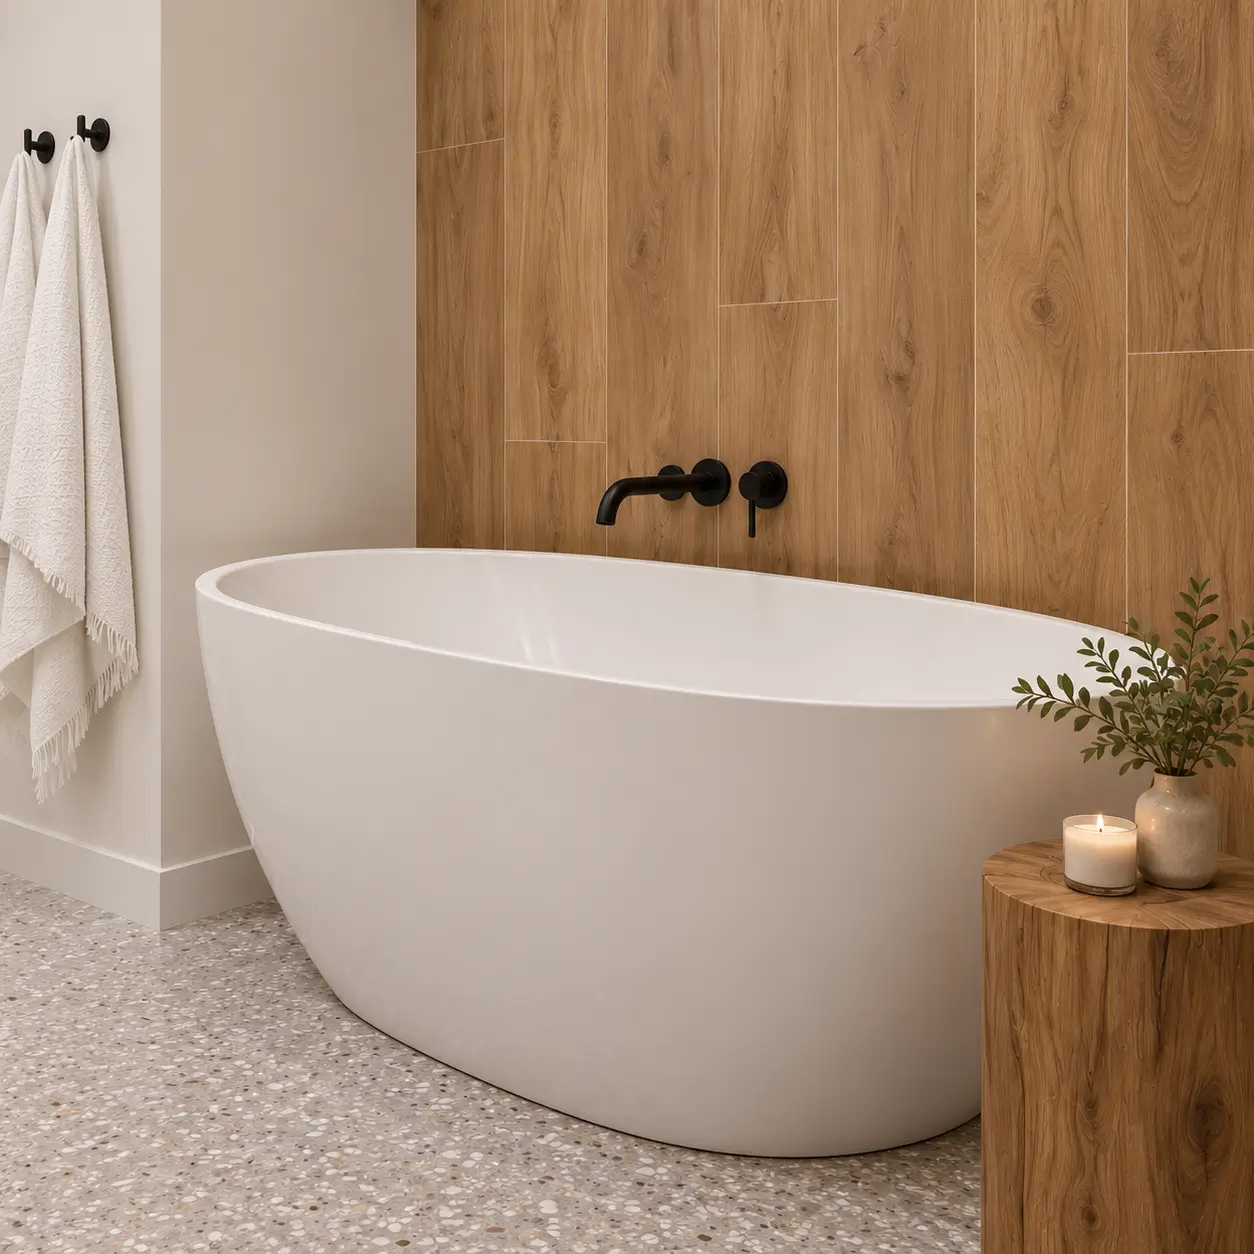
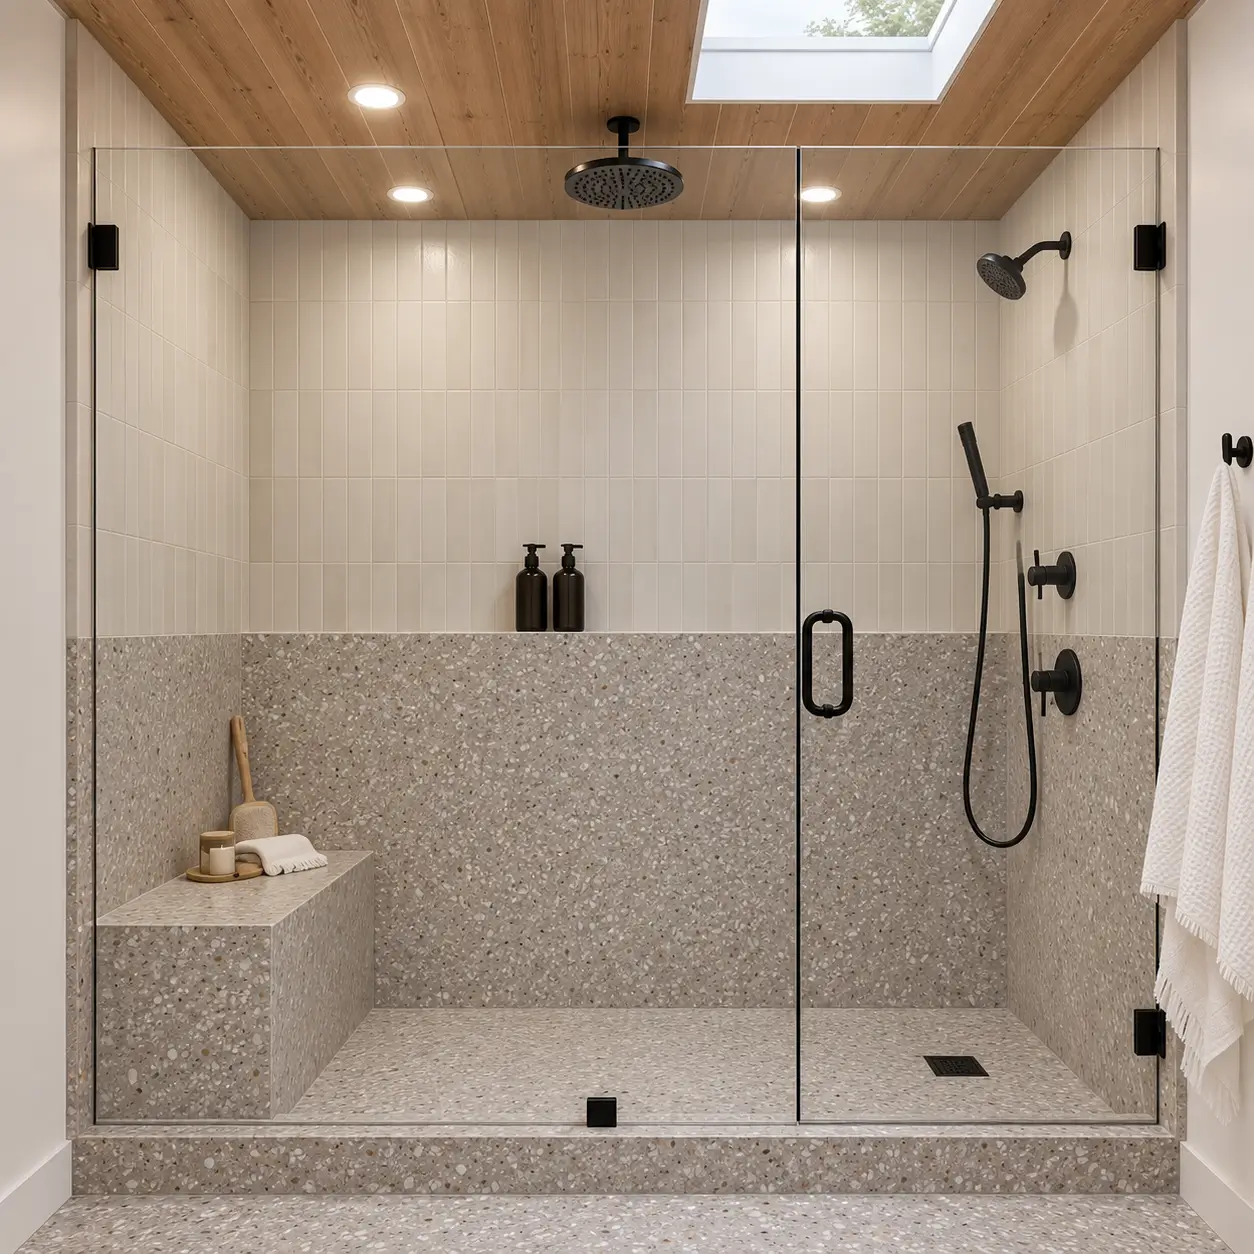
Grey terrazzo set the terms for everything else in this room. Demolition took the bath to studs, which allowed rerouted supply and waste, a new curbed shower pan, full waterproofing of the wet walls, and blocking framed for a wall-hung vanity. Speckled terrazzo now runs across the floor, into the shower base, and up as a chair-height wainscot, met above by cream tile in a vertical stacked set.

We wanted the room to feel taller than its footprint. One frameless glass panel keeps the sightline running the full length, the plank ceiling draws warmth overhead, and a skylight set into the shower ceiling drops daylight where the room needed it most.

Ten weeks later, bathing, showering, and storage each hold their own place, warranty-backed for a year.
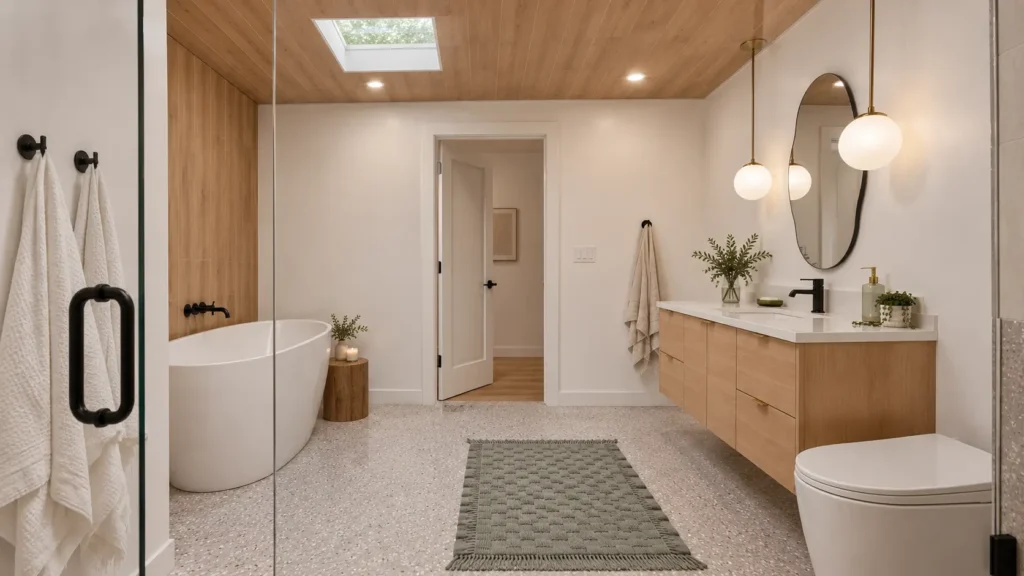
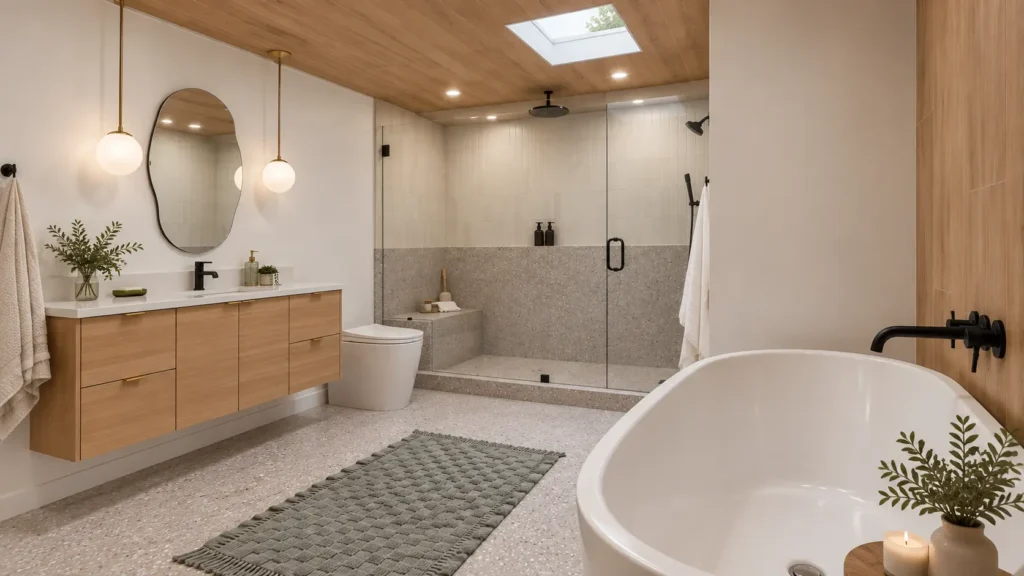
Everything else here started at the ceiling. Wood-look porcelain plank was furred out, dry-laid for a continuous grain run, carried around the skylight shaft, then turned vertical as a field behind the freestanding tub. A wall-mounted filler feeds the tub, while the shower runs a ceiling rain head, a wall head, and a handheld off one matte black valve set.

Every decision after that answered to one question, how the household actually moves through a narrow room. Controls sit clear of the spray so nothing needs reaching through cold water, the handheld hangs low for rinsing and cleanup, and hanging the vanity leaves terrazzo unbroken beneath it.

Handover covered sealed terrazzo, a balanced exhaust run, pressure-tested valves, and a documented punch list closed inside a week.

Inside This

From conceptualization to final delivery, we provide comprehensive solutions that transform raw potential into refined reality.

Our Expertise, Your Dream Space

From conceptualization to final delivery, we provide comprehensive solutions that transform raw potential into refined reality.

Space Maximization

Space Maximization

Intelligent floor plans that optimize every square foot for functionality and aesthetic flow.

Luxury Materials

Luxury Materials

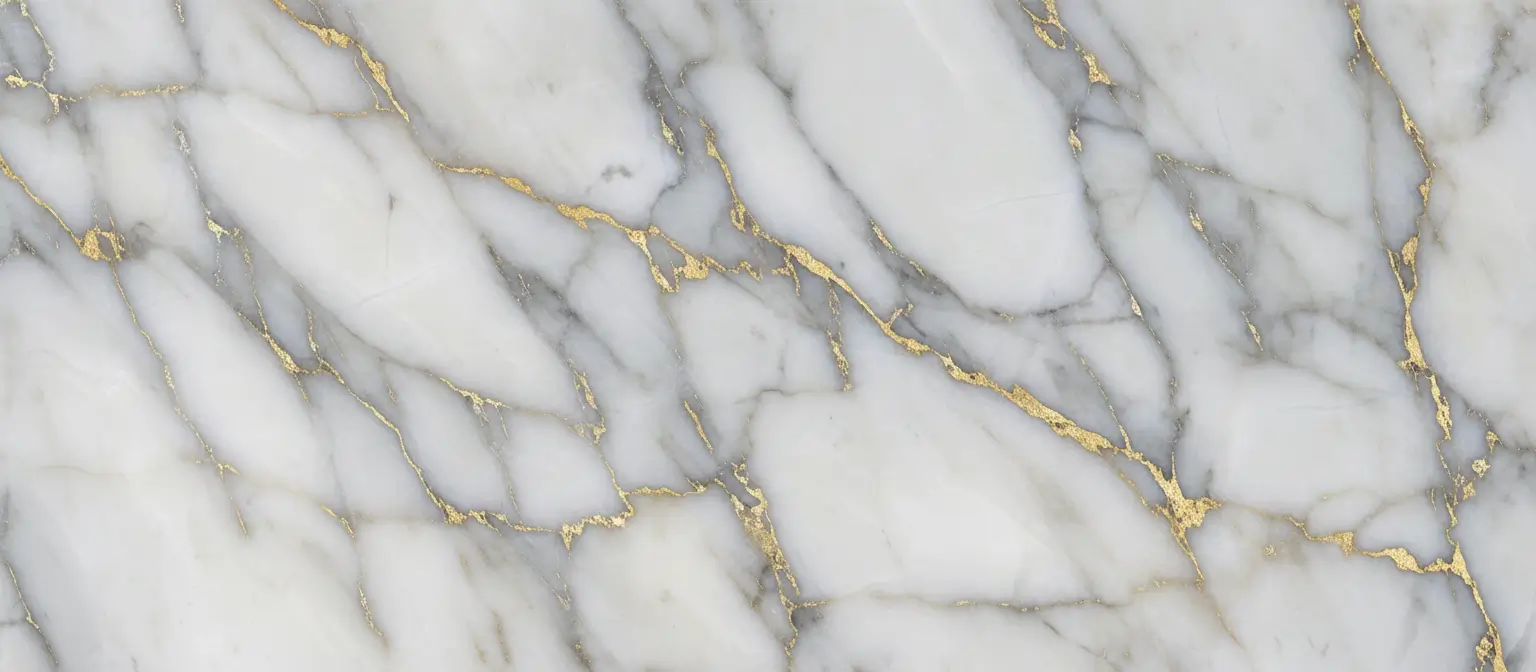
Sourcing the finest materials globally to ensure your home reflects your unique character.

Smart Lighting

Integrated automation systems that adjust ambiance and energy efficiency with a single touch.

 Frequently Asked Questions

How long does a bathroom remodel like this take?

This one ran 10 weeks from demolition to final walkthrough. Most full single-bathroom gut remodels land between 8 and 12 weeks. What usually sets the schedule is not site labor but lead times on tile, custom glass, and fixtures, plus vanity delivery when it is millwork rather than stock.

Related Project

Ready to Start Your Remodel?

Tell us about your project and we will schedule a free inspection, then provide a clear, fixed estimate with no hidden fees. From design to final cleanup, your home is our responsibility.