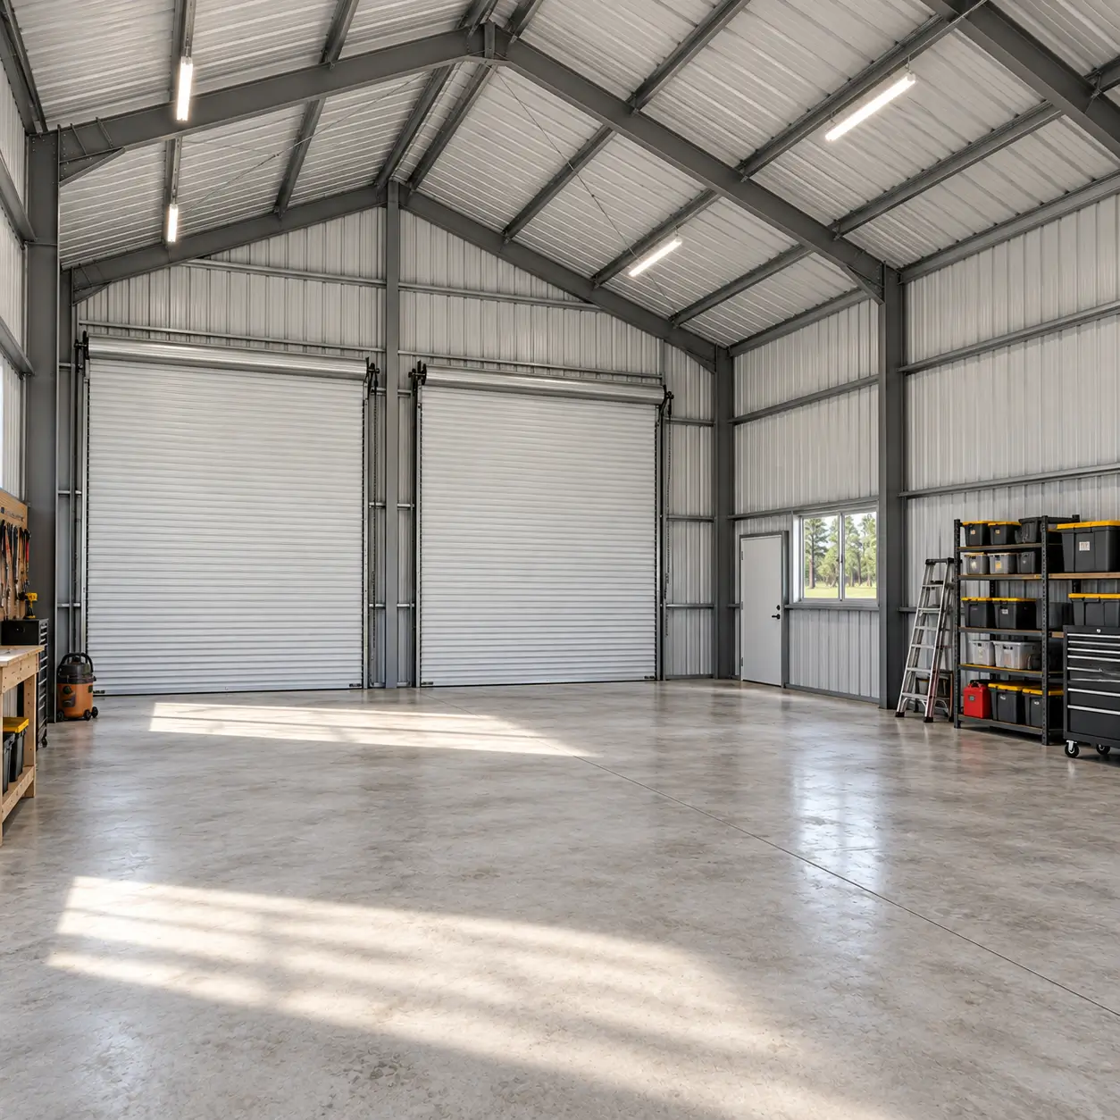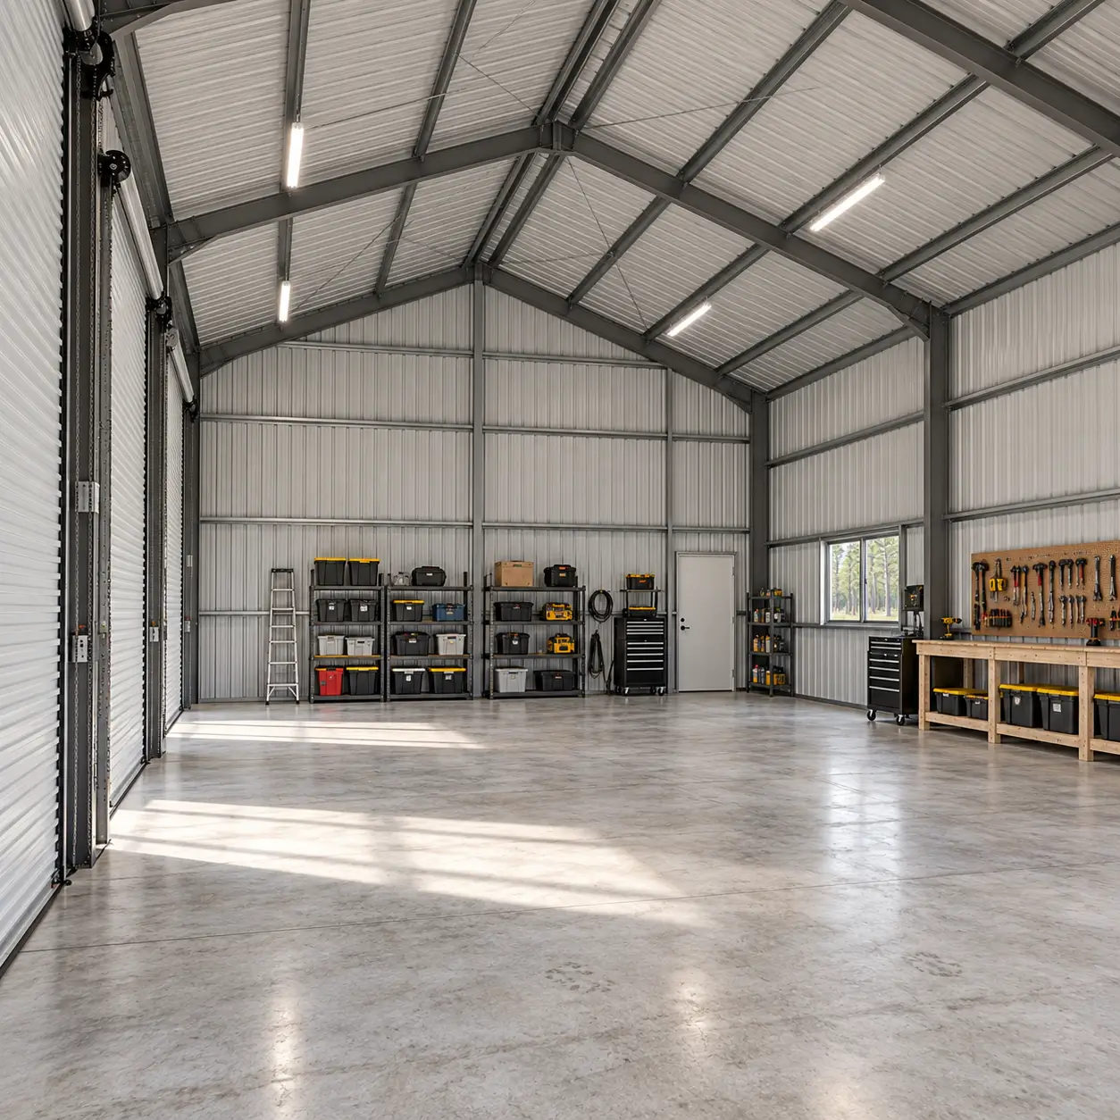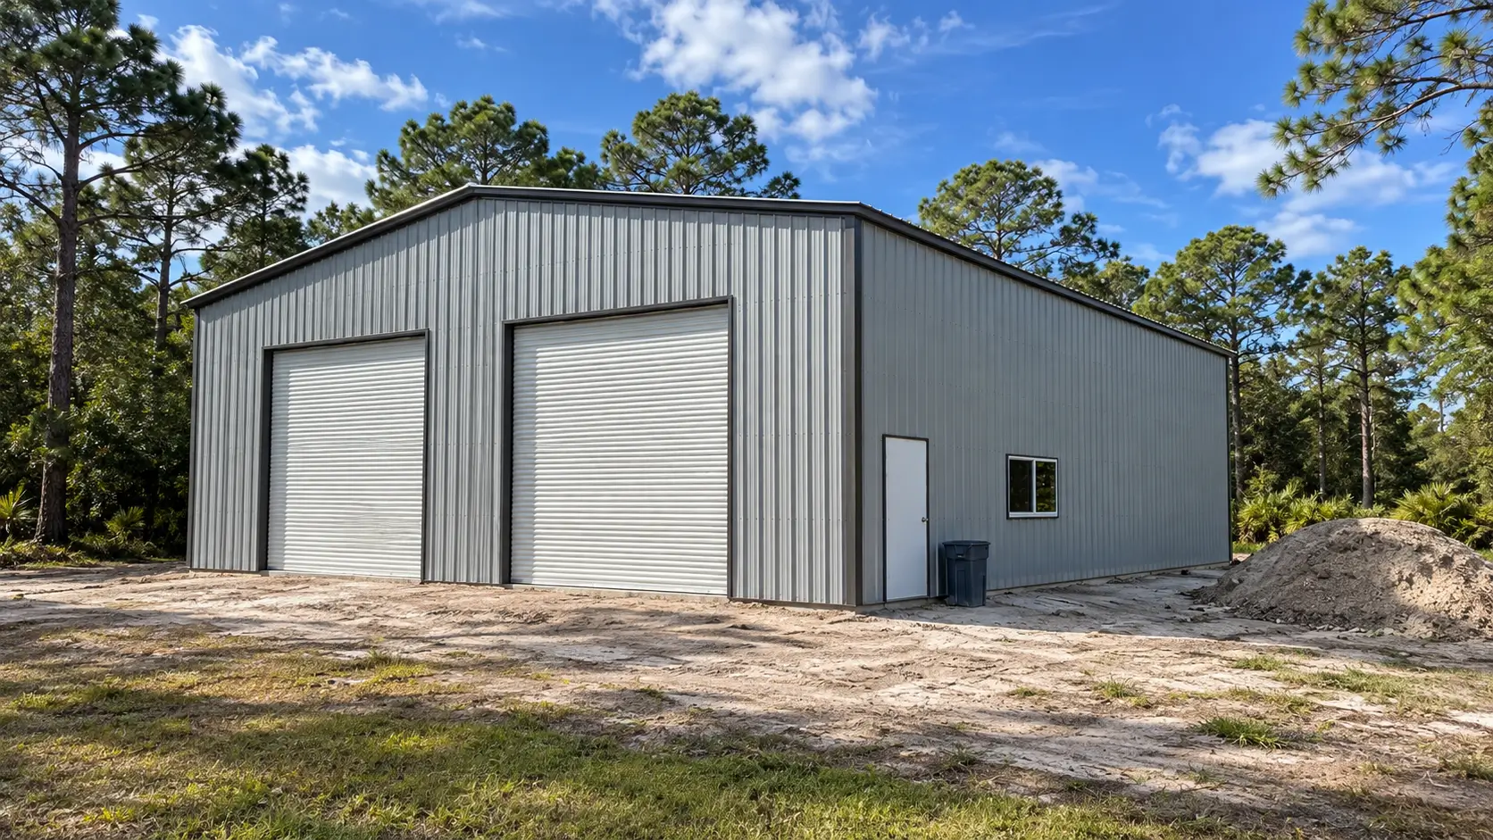
Twelve hundred square feet of covered workshop, built from bare ground. Site work came first, clearing the pine flatwoods edge, importing and compacting fill to raise the pad above grade, then forming a monolithic slab with turned-down perimeter footings, wire mesh, and anchor bolts set to the building’s column layout. A pre-engineered steel frame followed, sheeted in ribbed panels with a low-slope gable roof and two insulated roll-up doors.
Function set every dimension here. Door width and eave height were sized for vehicles and equipment rather than storage boxes, the clear span keeps the floor free of interior columns, and a walk door plus a slider window give daily access and light without opening the bays.
Raw ground now carries a weathertight structure delivered on the 5 month schedule.
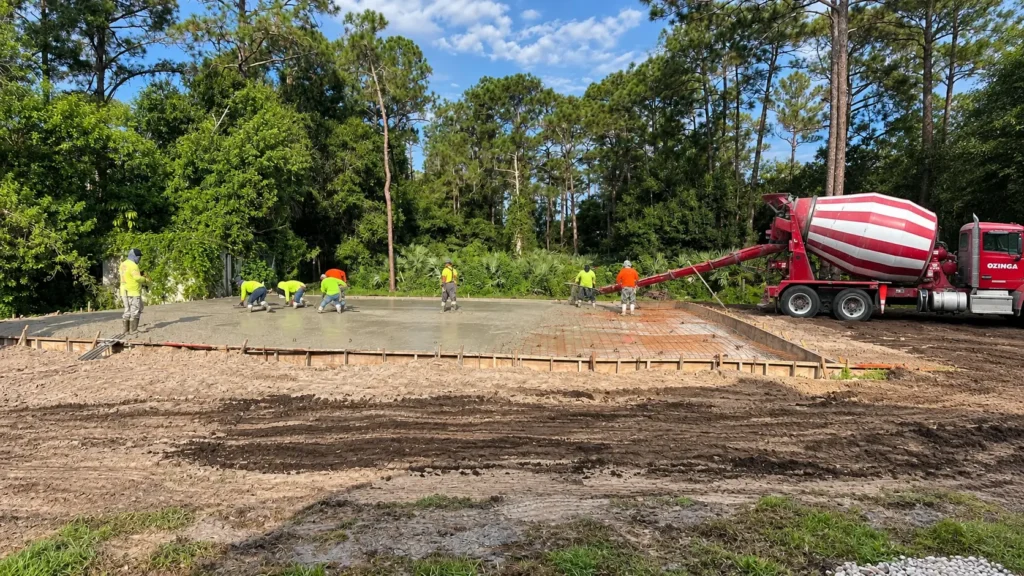
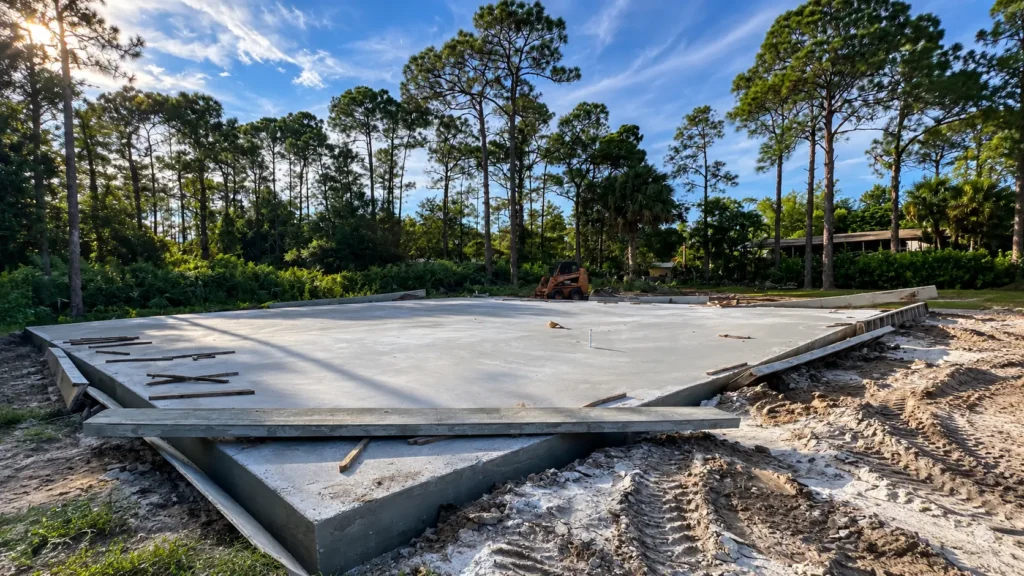
Drainage decided more than the building did. Excavated material was stockpiled on site, screened, and placed back as compacted fill to raise the pad and shed water away from the slab, with the surrounding grade cut and shaped before backfill. Slab edges were kept high, the apron graded to fall away from the openings, and the perimeter left clear for a concrete approach at the doors.
Placement answered to the existing house. The new garage sits set back from the residence with a clear vehicle path between the two, close enough to share the driveway approach and far enough that neither building crowds the other or interferes with roof drainage.
Handover covered a swept slab, tested door operation, cleared laydown areas, and a documented punch list closed inside a week.